Skip main navigation
Closed
  • $215,000

    1708 W Hill Dr, Orrville, OH 44667

    3beds
    2,080sqft
    Single Family Residence
    Built in 1955
    0.28 Acres Lot
    $218,900 Zestimate®
    $103/sqft
    $1,529 Estimated rent

    Home value

    $218,900

    Estimated sales range

    Not available

    $1,529/mo

    Zestimate® history
    Loading
    Loading...

    Owner options

    List your home for rent

    $1,529/mo

    Rent Zestimate®

    Find your next renter with Zillow Rental Manager. Plus, with online applications, you can quickly screen prospective tenants – for free.

    Learn more

    $1,529/mo

    Rent Zestimate®

    Refinance and save

    $1,407/mo

    Est. payment

    Refinancing to a lower rate could help reduce your monthly payments and save thousands over the life of the loan.

    See today's rates

    $1,407/mo

    Est. payment

    Explore your selling options

    Work with a Zillow partner agent

    Leverage their expertise and Zillow's premium Showcase listings to get your home seen by more buyers.

    Get started

    List with your own agent

    Get your home in front of millions of buyers by listing it on Zillow.

    Learn how to do it

    Sell it yourself

    Take full control of how buyers see your home on Zillow by listing For Sale by Owner (FSBO).

    List your home

    What's special

    Plenty of storageLots of natural lightLovely hardwood floorsCorner lotNew fixturesNew oven and rangeBeautiful family room
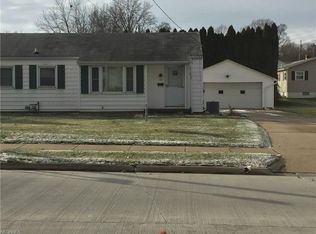
    Welcome to this beautifully cared for and charmingly maintained bungalow that sits on a corner lot in the heart of Orrville! Enter through the front door to be greeted by a beautiful family room with lots of natural light and lovely hardwood floors. Moving into the kitchen complete with new oven and range, updated LVT flooring, and plenty of space for a breakfast nook to enjoy your morning coffee. The bedrooms are tucked on the opposite side of the family room, with hardwood flooring, natural light, and a clean, streamlined aesthetic. The bathroom has been updated with new fixtures and light features, new countertop, sink and LVT flooring. Upstairs you'll find a large space for a third bedroom, recreation or hobby room, or a combination of the two. The upstairs area and steps both with hardwood floors. While unfinished, the basement area is clean, painted, and tidy to give you plenty of storage, room for laundry, and space for additional living. With two and a half spaces in the connected garage, there's lots of room to park cars and yard tools as well. Don't miss this incredible home, just a short walk from parks, a splash pad, restaurants and shopping areas in the charming town of Orrville!

    Zillow last checked:

    Listing updated:

    Listed by:

    Jeffrey Carducci jeffcarducci@gmail.com440-749-5358,

    McDowell Homes Real Estate Services,

    Kendall Bergen 330-242-0061,

    McDowell Homes Real Estate Services

    Bought with:

    Laura Martin, 2022002958

    Find Home Realty

    Source: MLS Now,MLS#: 5110002MLS LogoOriginating MLS: Lake Geauga Area Association of REALTORS

    Facts & features

    Interior

    Bedrooms & bathrooms
    • Bedrooms: 3
    • Bathrooms: 1
    • Full bathrooms: 1
    • Main level bathrooms: 1
    • Main level bedrooms: 2
    Primary bedroom
    • Description: First floor master, hardwood floors,Flooring: Hardwood
    • Level: First
    Bedroom
    • Description: Hardwood floors, natural light,Flooring: Hardwood
    • Level: First
    Bedroom
    • Description: Flooring: Hardwood
    • Level: Second
    Bathroom
    • Description: Newly updated fixtures, counter top, flooring, lighting,Flooring: Luxury Vinyl Tile
    • Level: First
    Other
    • Description: Flooring: Hardwood
    • Level: Second
    Eat in kitchen
    • Description: Lots of natural light,Flooring: Luxury Vinyl Tile
    • Level: First
    Great room
    • Description: Large Picture window, hardwood floors,Flooring: Hardwood
    • Level: First
    Kitchen
    • Description: Lots of natural light,Flooring: Luxury Vinyl Tile
    • Level: First
    Laundry
    • Description: Flooring: Concrete
    • Level: Lower
    Heating
    • Forced Air, Gas
    Cooling
    • Window Unit(s)
    Appliances
    • Included: Cooktop, Microwave, Range
    • Laundry: In Basement
    Features
    • Basement: Full,Concrete
    • Has fireplace: No
    Interior area
    • Total structure area: 2,080
    • Total interior livable area: 2,080 sqft
    • Finished area above ground: 1,248
    • Finished area below ground: 832

    Property

    Parking
    • Total spaces: 2
    • Parking features: Attached, Driveway, Garage
    • Attached garage spaces: 2
    Accessibility
    • Accessibility features: None
    Features
    • Levels: Two
    • Stories: 2
    • Patio & porch: None
    • Exterior features: None
    • Pool features: Community
    Lot
    • Size: 0.28 Acres
    • Features: Corner Lot
    Details
    • Additional structures: None
    • Parcel number: 5900159000
    • Special conditions: Standard

    Construction

    Type & style
    • Home type: SingleFamily
    • Architectural style: Bungalow
    • Property subtype: Single Family Residence
    Materials
    • Vinyl Siding
    • Roof: Asphalt,Fiberglass
    Condition
    • Year built: 1955
    Details
    • Warranty included: Yes

    Utilities & green energy

    • Sewer: Public Sewer
    • Water: Public

    Community & HOA

    Community
    • Features: Playground, Park, Pool, Restaurant, Street Lights, Sidewalks
    • Subdivision: Green Twp
    HOA
    • Has HOA: No
    Location
    • Region: Orrville

    Financial & listing details

    • Price per square foot: $103/sqft
    • Tax assessed value: $151,380
    • Annual tax amount: $2,173
    • Date on market: 3/27/2025
    • Cumulative days on market: 34 days
    • Listing terms: Cash,Conventional,FHA,USDA Loan,VA Loan

    Price history

    DateEventPrice
    4/30/2025Sold$215,000$103/sqft
    Source: MLS Now #5110002 Report a problem
    3/31/2025Contingent$215,000$103/sqft
    Source: MLS Now #5110002 Report a problem
    3/27/2025Listed for sale$215,000+90.4%$103/sqft
    Source: MLS Now #5110002 Report a problem
    12/7/2018Sold$112,900+2.7%$54/sqft
    Source: MLS Now #4048400 Report a problem
    12/4/2018Pending sale$109,900$53/sqft
    Source: Wiles Hanzie Realty #4048400 Report a problem
    10/25/2018Listed for sale$109,900$53/sqft
    Source: Wiles Hanzie Realty #4048400 Report a problem

    Public tax history

    YearProperty taxesTax assessment
    2024$2,173 +0%$52,980
    2023$2,173 +22.7%$52,980 +37%
    2022$1,771 -2.5%$38,680
    2021$1,817 -1.2%$38,680
    2020$1,839 +22.1%$38,680 +26.2%
    2019$1,505 +38.9%$30,640
    2018$1,083 -0.2%$30,640
    2017$1,085 +3.8%$30,640 +4%
    2016$1,046 +1.1%$29,460
    2015$1,035 +0%$29,460
    2014$1,034 -3.8%$29,460 -0.8%
    2013$1,076 -0.1%$29,690
    2012$1,077 +1.1%$29,690
    2011$1,065 -3.8%$29,690 -4%
    2010$1,107 +11.4%$30,920
    2009$993 -0.2%$30,920
    2008$995 +5.7%$30,920 +4.6%
    2007$942 -21.3%$29,550
    2006$1,197 $29,550
    2005-- $29,550 +2.9%
    2004$1,187 -0.1%$28,730
    2003$1,188 +23.2%$28,730
    2002$964 -2.7%$28,730 +2.5%
    2001$991 -0.1%$28,020
    2000$992 $28,020
    Find assessor info on the county website

    Neighborhood: 44667

    Nearby schools

    GreatSchools rating
    Schools provided by the listing agent
    • District: Orrville CSD - 8506

    Source: MLS Now. This data may not be complete. We recommend contacting the local school district to confirm school assignments for this home.

    Get a cash offer in 3 minutes
    Find out how much your home could sell for in as little as 3 minutes with a no-obligation cash offer.
    Estimated market value
    $218,900
    Get a cash offer in 3 minutes
    Find out how much your home could sell for in as little as 3 minutes with a no-obligation cash offer.
    Estimated market value
    $218,900