Welcome to this freshly painted 4-bedroom, 3-bathroom single-family residence nestled in the desirable Johnsburg school district. This spacious home offers a seamless blend of comfort and functionality, perfect for family living. Upon entering, ascend a few steps to discover the inviting living room, complemented by an open dining area that flows effortlessly into the kitchen. The kitchen features a convenient breakfast bar/island, ideal for expanding counter space and serving during gatherings. The master bedroom boasts an ensuite bathroom complete with a shower for added privacy. Two additional bedrooms share a well-appointed hall bathroom with a tub. The lower level unveils a sprawling open family/recreation room, along with another full bathroom featuring a shower and an additional bedroom. A utility room with included washer and dryer ensures effortless move-in readiness. Step outside through the sliding glass doors in the dining room or the side gate to access the fenced backyard. Here, a multi-tiered deck offers abundant space for family gatherings and relaxation. The expansive backyard presents endless possibilities, accommodating a pool, swingset, garden, and more. A storage shed provides ample room for outdoor equipment and tools. Residents of this community benefit from association amenities including a quaint park and riverfront access, perfect for fishing and enjoying the outdoors. Don't miss out on this exceptional opportunity to call this stunning property your new home. Schedule your showing today and envision the possibilities!
Closed
$290,000
1708 W Oakleaf Dr, McHenry, IL 60051
4beds
2,200sqft
Single Family Residence
Built in 1972
7,840 Square Feet Lot
$332,000 Zestimate®
$132/sqft
$2,819 Estimated rent
Home value
$332,000
$315,000 - $349,000
$2,819/mo
Zestimate® history
Owner options
List your home for rent
$2,819/mo
Rent Zestimate®
Find your next renter with Zillow Rental Manager. Plus, with online applications, you can quickly screen prospective tenants – for free.
$2,819/mo
Rent Zestimate®
Refinance and save
$2,169/mo
Est. payment
Refinancing to a lower rate could help reduce your monthly payments and save thousands over the life of the loan.
$2,169/mo
Est. payment
Explore your selling options
Work with a Zillow partner agent
Leverage their expertise and Zillow's premium Showcase listings to get your home seen by more buyers.
Get startedList with your own agent
Get your home in front of millions of buyers by listing it on Zillow.
Learn how to do itSell it yourself
Take full control of how buyers see your home on Zillow by listing For Sale by Owner (FSBO).
List your homeWhat's special
Zillow last checked:
Listing updated:
Listed by:
Amy Kite, ABR,CRS,E-PRO,SRES,TRC 847-877-9881,
Keller Williams Infinity
Bought with:
Grigory Pekarsky
Vesta Preferred LLC
Source: MRED as distributed by MLS GRID,MLS#: 12081661
Facts & features
Interior
Bedrooms & bathrooms
- Bedrooms: 4
- Bathrooms: 3
- Full bathrooms: 3
Rooms
- Room types: No additional rooms
Primary bedroom
- Features: Bathroom (Full, Shower Only)
- Level: Main
- Area: 130 Square Feet
- Dimensions: 13X10
Bedroom 2
- Level: Main
- Area: 108 Square Feet
- Dimensions: 12X9
Bedroom 3
- Level: Main
- Area: 100 Square Feet
- Dimensions: 10X10
Bedroom 4
- Features: Flooring (Carpet)
- Level: Lower
- Area: 192 Square Feet
- Dimensions: 16X12
Dining room
- Level: Main
- Area: 90 Square Feet
- Dimensions: 9X10
Family room
- Features: Flooring (Carpet)
- Level: Lower
- Area: 528 Square Feet
- Dimensions: 22X24
Kitchen
- Features: Kitchen (Eating Area-Breakfast Bar, Island)
- Level: Main
- Area: 110 Square Feet
- Dimensions: 11X10
Laundry
- Features: Flooring (Other)
- Level: Lower
- Area: 192 Square Feet
- Dimensions: 16X12
Living room
- Level: Main
- Area: 330 Square Feet
- Dimensions: 22X15
Heating
- Natural Gas, Forced Air
Cooling
- Central Air
Appliances
- Included: Range, Dishwasher, Refrigerator, Washer, Dryer
Features
- Basement: Finished,Full,Daylight
Interior area
- Total structure area: 0
- Total interior livable area: 2,200 sqft
Property
Parking
- Total spaces: 1
- Parking features: Asphalt, On Site, Garage Owned, Attached, Garage
- Attached garage spaces: 1
Accessibility
- Accessibility features: No Disability Access
Features
- Levels: Bi-Level
- Patio & porch: Deck, Porch
- Fencing: Fenced
Lot
- Size: 7,840 Square Feet
- Dimensions: 70 X 112
- Features: Water Rights
Details
- Additional structures: Shed(s)
- Parcel number: 1007326006
- Special conditions: None
- Other equipment: Ceiling Fan(s)
Construction
Type & style
- Home type: SingleFamily
- Architectural style: Bi-Level
- Property subtype: Single Family Residence
Materials
- Aluminum Siding
Condition
- New construction: No
- Year built: 1972
Details
- Builder model: RAISED RANCH
Utilities & green energy
- Electric: Circuit Breakers
- Sewer: Septic Tank
- Water: Shared Well
Community & HOA
Community
- Features: Water Rights, Street Lights, Street Paved
- Security: Carbon Monoxide Detector(s)
- Subdivision: Sunnyside Estates
HOA
- Has HOA: Yes
- Services included: Other
- HOA fee: $25 annually
Location
- Region: Mchenry
Financial & listing details
- Price per square foot: $132/sqft
- Tax assessed value: $257,637
- Annual tax amount: $4,603
- Date on market: 7/23/2024
- Listing terms: Conventional
- Ownership: Fee Simple
- Has irrigation water rights: Yes
Price history
| Date | Event | Price |
|---|---|---|
| 8/29/2024 | Sold | $290,000+16%$132/sqft |
Source:  MRED as distributed by MLS GRID #12081661 Report a problem MRED as distributed by MLS GRID #12081661 Report a problem | ||
| 7/27/2024 | Contingent | $250,000$114/sqft |
Source: MRED as distributed by MLS GRID #12081661 Report a problem | ||
| 7/23/2024 | Listed for sale | $250,000+33%$114/sqft |
Source: MRED as distributed by MLS GRID #12081661 Report a problem | ||
| 7/1/2019 | Sold | $188,000+0.3%$85/sqft |
Source: MRED as distributed by MLS GRID #10385121 Report a problem | ||
| 5/24/2019 | Pending sale | $187,350$85/sqft |
Source: RE/MAX Plaza #10385121 Report a problem | ||
| 5/19/2019 | Listed for sale | $187,350+10.3%$85/sqft |
Source: RE/MAX Plaza #10385121 Report a problem | ||
| 2/9/2014 | Listing removed | $169,900$77/sqft |
Source: Owner Report a problem | ||
| 8/13/2013 | Listed for sale | $169,900-7.5%$77/sqft |
Source: Owner Report a problem | ||
| 10/12/2004 | Sold | $183,700$84/sqft |
Source: Public Record Report a problem | ||
Public tax history
| Year | Property taxes | Tax assessment |
|---|---|---|
| 2024 | $5,210 +13.2% | $85,879 +21.9% |
| 2023 | $4,603 +2.2% | $70,455 +7.8% |
| 2022 | $4,506 +5.1% | $65,363 +7.4% |
| 2021 | $4,286 +3.3% | $60,871 +4.3% |
| 2020 | $4,147 | $58,334 +5.3% |
| 2019 | -- | $55,393 +4.8% |
| 2018 | $3,951 +3.2% | $52,881 +6.6% |
| 2017 | $3,829 +1.5% | $49,630 +7% |
| 2016 | $3,770 | $46,383 +1.6% |
| 2013 | $3,770 | $45,665 -28.3% |
| 2011 | -- | $63,646 -4.5% |
| 2010 | -- | $66,645 -7.2% |
| 2009 | -- | $71,800 -1.4% |
| 2008 | -- | $72,834 +6.6% |
| 2006 | -- | $68,341 +8.4% |
| 2005 | $3,554 +4.3% | $63,027 +6.9% |
| 2004 | $3,406 +2.6% | $58,980 +3.8% |
| 2003 | $3,319 +24.2% | $56,837 +24.5% |
| 2002 | $2,671 +4.4% | $45,637 +4.1% |
| 2001 | $2,559 +4.2% | $43,852 +3.4% |
| 2000 | $2,455 | $42,406 |
Find assessor info on the county website
Neighborhood: 60051
Nearby homes
- $185,0002 bd1 ba768 sqft1706 W Oakleaf Dr, McHenry, IL 60051Sold
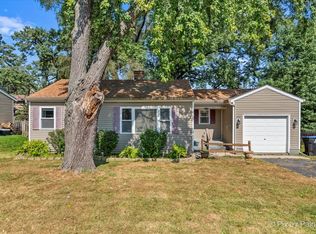
- $261,4003 bd1 ba936 sqft1712 W Oakleaf Dr, McHenry, IL 60051Off Market

- $236,2002 bd1 ba768 sqft1714 W Oakleaf Dr, McHenry, IL 60051Off Market
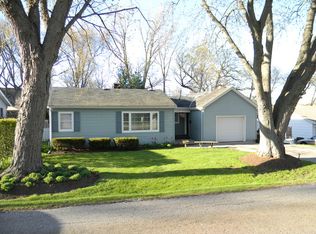
- $471,1004 bd4 ba2k sqft1707 Sandalwood Ln, Johnsburg, IL 60051Off Market
- $267,200-- bd-- ba952 sqft1707 W Oakleaf Dr, McHenry, IL 60051Off Market
- $270,200-- bd1 ba952 sqft1622 W Oakleaf Dr, McHenry, IL 60051Off Market
- $263,8003 bd2 ba988 sqft1705 W Oakleaf Dr, McHenry, IL 60051Off Market
- $259,0003 bd1 ba988 sqft1711 W Oakleaf Dr, McHenry, IL 60051Off Market
Nearby schools
GreatSchools rating
- 5/10James C Bush Elementary SchoolGrades: 3-5Distance: 0.8 mi
- 4/10Johnsburg Jr High SchoolGrades: 6-8Distance: 0.8 mi
- 4/10Johnsburg High SchoolGrades: 9-12Distance: 0.7 mi
Schools provided by the listing agent
- Middle: Johnsburg Junior High School
- High: Johnsburg High School
- District: 12
Source: MRED as distributed by MLS GRID. This data may not be complete. We recommend contacting the local school district to confirm school assignments for this home.
Get a cash offer in 3 minutes
Find out how much your home could sell for in as little as 3 minutes with a no-obligation cash offer.
Estimated market value
$332,000
Get a cash offer in 3 minutes
Find out how much your home could sell for in as little as 3 minutes with a no-obligation cash offer.
Estimated market value
$332,000
- Illinois
- McHenry County
- McHenry
- 60051
- 1708 W Oakleaf Dr
Nearby cities
Nearby zip codes
Other McHenry Topics
