This home was built in 2008 with plenty of unique character, and custom details, including an elevator just off the foyer providing easy access to all floors. Gourmet eat-in kitchen has custom cabinetry, island created from antique printers table, handmade tile backsplash, and walk-in pantry with second fridge. Elegant dining room has antique pocket doors to separate from kitchen, antique chandelier and stained glass windows which perfectly match the era. Home has hardwood floors throughout, all custom millwork, and inlaid tile mosaic in foyer. All lighting is rewired antique or period reproduction. Wood clad dual pane windows fit character of the home perfectly. Exquisite yet comfortable primary bedroom has sitting area in bay window, and gas fireplace. Adjoining bath has all handmade tile, floating vanities, soaking tub, and large steam shower. Walk-in closet is off the bathroom, which also has chute directly into laundry room cabinet. The lower level family/entertainment room is fully equipped with beverage fridge, and walks out to conservatory with staircase access to front gardens and gate. All three additional bedrooms have adjoining bathrooms, and there are guest baths on main and basement levels. Wrap around porch and deck provide relaxing space to enjoy the incredible gardens. Cottage on adjoining lot is perfectly cozy with open concept living/dining/kitchen, one bedroom and one bathroom, and a beautiful private patio, and is required to be purchased in conjunction with the main home. All upgraded construction means this is a home that will last!
Sold for $1,320,000
$1,320,000
1708 W Pikes Peak Ave, Colorado Springs, CO 80904
4beds
4,480sqft
Single Family Residence
Built in 2008
7,501 Square Feet Lot
$1,179,500 Zestimate®
$295/sqft
$4,661 Estimated rent
Home value
$1,179,500
$1.11M - $1.26M
$4,661/mo
Zestimate® history
Owner options
List your home for rent
$4,661/mo
Rent Zestimate®
Find your next renter with Zillow Rental Manager. Plus, with online applications, you can quickly screen prospective tenants – for free.
$4,661/mo
Rent Zestimate®
Refinance and save
$6,076/mo
Est. payment
Refinancing to a lower rate could help reduce your monthly payments and save thousands over the life of the loan.
$6,076/mo
Est. payment
Explore your selling options
Work with a Zillow partner agent
Leverage their expertise and Zillow's premium Showcase listings to get your home seen by more buyers.
Get startedList with your own agent
Get your home in front of millions of buyers by listing it on Zillow.
Learn how to do itSell it yourself
Take full control of how buyers see your home on Zillow by listing For Sale by Owner (FSBO).
List your homeWhat's special
Gas fireplaceUpgraded constructionAntique pocket doorsInlaid tile mosaicElegant dining roomBay windowBeautiful private patio
Zillow last checked:
Listing updated:
Listed by:
Jerry Trent 719-338-1309,
Trent Properties Group,
Deanne Walker 719-237-9425
Bought with:
Daniel Kenney
Better Homes and Gardens Real Estate Kenney & Company
Source: elevateMLS,MLS#: 5787743
Facts & features
Interior
Bedrooms & bathrooms
- Bedrooms: 4
- Bathrooms: 6
- Full bathrooms: 3
- 3/4 bathrooms: 1
- 1/2 bathrooms: 2
Basement
- Area: 1410
Heating
- Forced Air, Natural Gas
Cooling
- Central Air
Appliances
- Included: Dishwasher, Dryer, Microwave, Oven, Refrigerator, Washer
- Laundry: Gas Hook-up, Main Level
Features
- 9Ft + Ceilings, Pantry
- Flooring: Ceramic Tile, Wood
- Windows: Window Coverings
- Basement: Full,Finished
- Number of fireplaces: 3
- Fireplace features: Basement, Gas, Three
Interior area
- Total structure area: 4,480
- Total interior livable area: 4,480 sqft
- Finished area above ground: 3,070
- Finished area below ground: 1,410
Property
Parking
- Total spaces: 3
- Parking features: Attached, Garage Door Opener, Concrete Driveway
- Attached garage spaces: 3
Accessibility
- Accessibility features: Bathroom Access, Accessible Elevator Installed, Accessible Doors
Features
- Levels: Two
- Stories: 2
- Patio & porch: Composite, Covered, Other
- Exterior features: Auto Sprinkler System
- Fencing: Front Yard,Back Yard,Other
Lot
- Size: 7,501 Square Feet
- Features: Level, Near Fire Station, Near Public Transit, Near Schools, Landscaped
Details
- Parcel number: 7411422021
Construction
Type & style
- Home type: SingleFamily
- Property subtype: Single Family Residence
Materials
- Brick, Framed on Lot
- Roof: Composite Shingle
Condition
- Existing Home
- New construction: No
- Year built: 2008
Utilities & green energy
- Water: Municipal
- Utilities for property: Natural Gas Connected
Community & HOA
Location
- Region: Colorado Springs
Financial & listing details
- Price per square foot: $295/sqft
- Tax assessed value: $806,603
- Annual tax amount: $2,174
- Date on market: 11/1/2023
- Listing terms: Cash,Conventional
Price history
| Date | Event | Price |
|---|---|---|
| 10/27/2023 | Sold | $1,320,000+10%$295/sqft |
Source:  elevateMLS #5787743 Report a problem elevateMLS #5787743 Report a problem | ||
| 9/27/2023 | Contingent | $1,200,000$268/sqft |
Source: elevateMLS #5787743 Report a problem | ||
| 9/20/2023 | Price change | $1,200,000-5.9%$268/sqft |
Source: elevateMLS #5787743 Report a problem | ||
| 7/27/2023 | Price change | $1,275,000-20.3%$285/sqft |
Source: elevateMLS #5787743 Report a problem | ||
| 7/1/2023 | Listed for sale | $1,600,000+31900%$357/sqft |
Source: elevateMLS #5787743 Report a problem | ||
| 6/1/2000 | Sold | $5,000$1/sqft |
Source: Public Record Report a problem | ||
Public tax history
| Year | Property taxes | Tax assessment |
|---|---|---|
| 2024 | $2,625 +20.7% | $54,040 |
| 2023 | $2,175 -7.8% | $54,040 +18% |
| 2022 | $2,359 | $45,810 -2.8% |
| 2021 | -- | $47,130 +18.8% |
| 2020 | $2,207 +0.5% | $39,660 |
| 2019 | $2,195 -1.9% | $39,660 +23.2% |
| 2018 | $2,237 -5.3% | $32,190 |
| 2017 | $2,362 +5.6% | $32,190 -2.3% |
| 2016 | $2,237 +17.1% | $32,950 |
| 2015 | $1,910 -2.7% | $32,950 +1% |
| 2014 | $1,963 | $32,630 |
| 2013 | -- | -- |
| 2012 | -- | $31,990 |
| 2011 | $1,887 | $31,990 |
| 2010 | -- | $31,990 +175.5% |
| 2009 | -- | $11,610 +20.2% |
| 2008 | -- | $9,660 |
| 2006 | -- | $9,660 +73.1% |
| 2001 | $324 | $5,580 |
Find assessor info on the county website
Neighborhood: Old Colorado City
Nearby homes
- $121,0001 bd1 ba560 sqft6 N 17th St, Colorado Springs, CO 80904Sold
- $908,6004 bd3 ba2.4k sqft1710 W Pikes Peak Ave, Colorado Springs, CO 80904Off Market
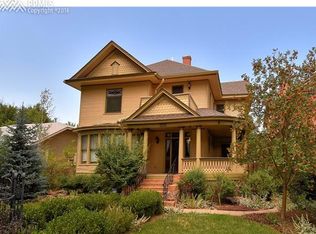
- $217,0001 bd1 ba720 sqft10 N 17th St, Colorado Springs, CO 80904Off Market
- $433,6002 bd1 ba560 sqft1714 W Pikes Peak Ave, Colorado Springs, CO 80904Off Market
- $715,0004 bd3 ba2.2k sqft12 N 17th St, Colorado Springs, CO 80904Sold
- $--2 bd1 ba780 sqft12 N 17th St APT B, Colorado Springs, CO 80904Off Market
- $522,2003 bd2 ba1.6k sqft1632 W Pikes Peak Ave, Colorado Springs, CO 80904Off Market
- $278,9002 bd1 ba936 sqft1720 W Pikes Peak Ave, Colorado Springs, CO 80904Off Market
Nearby schools
GreatSchools rating
- 6/10West Elementary SchoolGrades: PK-5Distance: 0.2 mi
- 5/10West Middle SchoolGrades: 6-8Distance: 0.2 mi
- 4/10Coronado High SchoolGrades: 9-12Distance: 2.3 mi
Schools provided by the listing agent
- District: Colorado Springs 11
Source: elevateMLS. This data may not be complete. We recommend contacting the local school district to confirm school assignments for this home.
Get a cash offer in 3 minutes
Find out how much your home could sell for in as little as 3 minutes with a no-obligation cash offer.
Estimated market value
$1,179,500
Get a cash offer in 3 minutes
Find out how much your home could sell for in as little as 3 minutes with a no-obligation cash offer.
Estimated market value
$1,179,500
- Colorado
- El Paso County
- Colorado Springs
- 80904
- Old Colorado City
- 1708 W Pikes Peak Ave
Nearby cities
Nearby neighborhoods
- Briargate Real estate
- Central Colorado Springs Real estate
- Cimarron Hills Real estate
- East Colorado Springs Real estate
- Northeast Colorado Springs Real estate
- Northwest Colorado Springs Real estate
- Old Colorado City Real estate
- Powers Real estate
- Southeast Colorado Springs Real estate
- Southwest Colorado Springs Real estate
Nearby zip codes
Other Colorado Springs Topics
- Apartments for Rent in 80904
- Houses for Sale in 80904
- Houses for Rent in 80904
- 80904 Real Estate
- Colorado Springs Condos
- Houses for Sale in Colorado Springs
- Newest Listings in Colorado Springs
- Colorado Springs Home Values
- Colorado Springs Real Estate Agents
- Colorado Springs Refinance
- Colorado Springs Mortgage Rates
