**Completely Remodeled** Welcome to this stunning home located in a desirable area, centrally positioned just minutes from Highway 80 and the dining hotspots in Sunnyvale. This one-story brick home is filled with updates and infused with love, making it truly move-in ready.
The interior is light and bright, featuring an open floor plan and a spacious breakfast room that opens up to a lovely patio, perfect for family gatherings. The backyard offers an inviting space to enjoy, complete with a covered patio. You'll appreciate the high ceilings and custom front door that enhance the overall atmosphere. Relax by the amazing custom build fireplace, which adds warmth to the living space. This home is packed with upgrades, including a chef's kitchen with ample cabinet space and beautiful countertops. Additionally, the garage has been converted into a second living area, ideal for entertaining family and friends. Don't miss out, schedule your appointment today.
Sold
Price Unknown
1708 Wheatfield Dr, Mesquite, TX 75149
3beds
1,935sqft
Single Family Residence
Built in 1985
4,965 Square Feet Lot
$286,200 Zestimate®
$--/sqft
$2,004 Estimated rent
Home value
$286,200
$260,000 - $315,000
$2,004/mo
Zestimate® history
Owner options
List your home for rent
$2,004/mo
Rent Zestimate®
Find your next renter with Zillow Rental Manager. Plus, with online applications, you can quickly screen prospective tenants – for free.
$2,004/mo
Rent Zestimate®
Refinance and save
Refinancing to a lower rate could help reduce your monthly payments and save thousands over the life of the loan.
Explore your selling options
Work with a Zillow partner agent
Leverage their expertise and Zillow's premium Showcase listings to get your home seen by more buyers.
Get startedList with your own agent
Get your home in front of millions of buyers by listing it on Zillow.
Learn how to do itSell it yourself
Take full control of how buyers see your home on Zillow by listing For Sale by Owner (FSBO).
List your homeWhat's special
Open floor planOne-story brick homeHigh ceilingsLovely patioCovered patioInviting spaceSpacious breakfast room
Zillow last checked:
Listing updated:
Listed by:
Maria Delgado 0734306 214-290-5769,
Ultima Real Estate 972-980-9393
Bought with:
Christopher Dai
Bradford Elite Real Estate LLC
Source: NTREIS,MLS#: 20962952
Facts & features
Interior
Bedrooms & bathrooms
- Bedrooms: 3
- Bathrooms: 2
- Full bathrooms: 2
Primary bedroom
- Level: First
- Dimensions: 0 x 0
Living room
- Level: First
- Dimensions: 0 x 0
Heating
- Central
Cooling
- Central Air
Appliances
- Included: Dishwasher, Electric Oven, Electric Range, Disposal
- Laundry: Washer Hookup, Electric Dryer Hookup, In Hall
Features
- Built-in Features, Cedar Closet(s), Decorative/Designer Lighting Fixtures, Double Vanity, Eat-in Kitchen, Granite Counters, Open Floorplan, Pantry, Vaulted Ceiling(s), Walk-In Closet(s)
- Flooring: Laminate
- Has basement: No
- Number of fireplaces: 1
- Fireplace features: Living Room
Interior area
- Total interior livable area: 1,935 sqft
Property
Parking
- Parking features: Driveway, On Street
- Has uncovered spaces: Yes
Features
- Levels: One
- Stories: 1
- Patio & porch: Covered
- Exterior features: Garden, Rain Gutters
- Pool features: None
- Fencing: Full,Wood
Lot
- Size: 4,965 Square Feet
Details
- Parcel number: 381722500H0360000
- Other equipment: None
Construction
Type & style
- Home type: SingleFamily
- Architectural style: Traditional,Detached
- Property subtype: Single Family Residence
Materials
- Brick
- Foundation: Slab
- Roof: Shingle
Condition
- Year built: 1985
Utilities & green energy
- Sewer: Public Sewer
- Water: Public
- Utilities for property: Sewer Available, Water Available
Community & HOA
Community
- Subdivision: Samuell Park Farms East
HOA
- Has HOA: No
Location
- Region: Mesquite
Financial & listing details
- Tax assessed value: $257,920
- Annual tax amount: $5,984
- Date on market: 6/9/2025
- Cumulative days on market: 15 days
- Listing terms: Cash,Conventional,FHA,VA Loan
- Exclusions: Personal items, refrigerator.
Price history
| Date | Event | Price |
|---|---|---|
| 7/21/2025 | Sold | -- |
Source: NTREIS #20962952 Report a problem | ||
| 6/30/2025 | Pending sale | $289,000$149/sqft |
Source: NTREIS #20962952 Report a problem | ||
| 6/25/2025 | Contingent | $289,000$149/sqft |
Source: NTREIS #20962952 Report a problem | ||
| 6/9/2025 | Listed for sale | $289,000+7.2%$149/sqft |
Source: NTREIS #20962952 Report a problem | ||
| 6/9/2023 | Sold | -- |
Source: NTREIS #20312972 Report a problem | ||
| 5/11/2023 | Contingent | $269,500$139/sqft |
Source: NTREIS #20312972 Report a problem | ||
| 5/3/2023 | Listed for sale | $269,500+115.6%$139/sqft |
Source: NTREIS #20312972 Report a problem | ||
| 4/5/2016 | Sold | -- |
Source: Agent Provided Report a problem | ||
| 2/26/2016 | Pending sale | $125,000$65/sqft |
Source: Apex Realty #13324906 Report a problem | ||
| 2/23/2016 | Listed for sale | $125,000$65/sqft |
Source: Apex Realty #13324906 Report a problem | ||
| 2/16/1998 | Sold | -- |
Source: Public Record Report a problem | ||
Public tax history
| Year | Property taxes | Tax assessment |
|---|---|---|
| 2025 | $6,050 +1.1% | $257,920 |
| 2024 | $5,984 +468.3% | $257,920 +6.8% |
| 2023 | $1,053 -24.7% | $241,390 |
| 2022 | $1,399 +22.1% | $241,390 +29.8% |
| 2021 | $1,146 +10.3% | $185,920 +14.5% |
| 2020 | $1,039 -1% | $162,400 |
| 2019 | $1,050 +8.5% | $162,400 +10.2% |
| 2018 | $968 -74.4% | $147,410 +9.5% |
| 2017 | $3,773 +5% | $134,570 +4.9% |
| 2016 | $3,595 +96.7% | $128,310 +53.6% |
| 2015 | $1,827 | $83,560 +24.1% |
| 2014 | $1,827 | $67,330 |
| 2013 | -- | -- |
| 2012 | -- | -- |
| 2011 | -- | -- |
| 2010 | -- | -- |
| 2009 | -- | -- |
| 2008 | -- | -- |
| 2007 | -- | -- |
| 2005 | -- | -- |
| 2004 | -- | -- |
| 2003 | -- | -- |
| 2002 | -- | -- |
| 2001 | -- | -- |
Find assessor info on the county website
Neighborhood: 75149
Nearby homes
- $239,4004 bd2 ba1.6k sqft1704 Wheat Field Dr, Mesquite, TX 75149Off Market
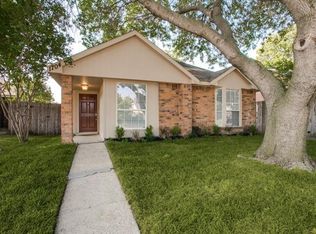
- $195,6002 bd2 ba1k sqft1712 Wheatfield Dr, Mesquite, TX 75149Off Market
- $189,3002 bd2 ba1.1k sqft1716 Wheatfield Dr, Mesquite, TX 75149Off Market
- $--2 bd2 ba1.2k sqft1700 Wheat Field Dr, Mesquite, TX 75149Sold
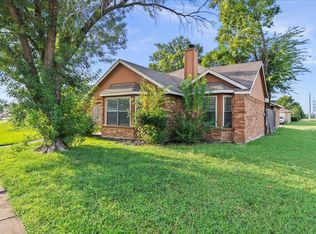
- $236,0003 bd2 ba1.2k sqft1627 Windmill Ln, Mesquite, TX 75149Off Market
- $219,0003 bd2 ba1.3k sqft1720 Wheat Field Dr, Mesquite, TX 75149Off Market
- $226,0003 bd2 ba1.3k sqft1623 Windmill Ln, Mesquite, TX 75149Off Market
- $213,8002 bd2 ba1.1k sqft1631 Windmill Ln, Mesquite, TX 75149Off Market
Nearby schools
GreatSchools rating
- 6/10Shaw Elementary SchoolGrades: PK-5Distance: 0.6 mi
- 5/10Agnew Middle SchoolGrades: 6-8Distance: 2 mi
- 3/10Mesquite High SchoolGrades: 9-12Distance: 1.4 mi
Schools provided by the listing agent
- Elementary: Shaw
- Middle: Agnew
- High: Mesquite
- District: Mesquite ISD
Source: NTREIS. This data may not be complete. We recommend contacting the local school district to confirm school assignments for this home.
Get a cash offer in 3 minutes
Find out how much your home could sell for in as little as 3 minutes with a no-obligation cash offer.
Estimated market value
$286,200
Get a cash offer in 3 minutes
Find out how much your home could sell for in as little as 3 minutes with a no-obligation cash offer.
Estimated market value
$286,200
- Texas
- Dallas County
- Mesquite
- 75149
- 1708 Wheatfield Dr
Nearby cities
Nearby neighborhoods
Nearby zip codes
Other Mesquite Topics
