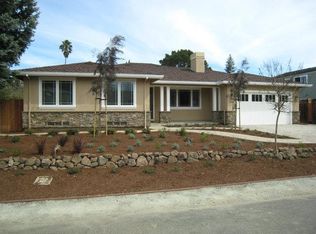
Tucked away at the end of an idyllic South Los Altos cul-de-sac, this designer home and ADU has been updated from top to bottom and is ready to enjoy completely as-is. The main house features 4 bedrooms and 2.5 baths, showcasing gorgeous wood floors, high-end finishes, and a neutral color palette that will complement any style of furnishings. The fabulous great room, bathed in natural light, seamlessly flows from the inviting living room, complete with front yard views and a charming brick fireplace, to the beautifully-appointed kitchen. Here you'll find white quartz countertops, gorgeous tile accents, and premium appliances. The open dining room, highlighted by a statement chandelier, provides access to the outdoors, where you have a private oasis for entertaining. The spacious primary suite retreat has a stylish en suite bath, and two additional light-filled bedrooms sit next to a full bath. An upper-level bedroom has a large closet, and could be an ideal office or playroom. Step outside into the meticulously manicured backyard featuring vast patio areas, a lush lawn, and a sparkling pool. The detached 1-bedroom, 1-bath ADU is equally impressive, with its own full kitchen, living area, and bathroom, an excellent space for guests, extended family, or as an income-generating unit
Sold for $4,350,000
$4,350,000
1708 William Henry Ct, Los Altos, CA 94024
4beds
1,969sqft
Single Family Residence, Residential
Built in 1953
9,840 Square Feet Lot
$4,214,800 Zestimate®
$2,209/sqft
$7,960 Estimated rent
Home value
$4,214,800
$3.84M - $4.64M
$7,960/mo
Zestimate® history
Owner options
List your home for rent
$7,960/mo
Rent Zestimate®
Find your next renter with Zillow Rental Manager. Plus, with online applications, you can quickly screen prospective tenants – for free.
$7,960/mo
Rent Zestimate®
Refinance and save
$27,754/mo
Est. payment
Refinancing to a lower rate could help reduce your monthly payments and save thousands over the life of the loan.
$27,754/mo
Est. payment
Explore your selling options
Work with a Zillow partner agent
Leverage their expertise and Zillow's premium Showcase listings to get your home seen by more buyers.
Get startedList with your own agent
Get your home in front of millions of buyers by listing it on Zillow.
Learn how to do itSell it yourself
Take full control of how buyers see your home on Zillow by listing For Sale by Owner (FSBO).
List your homeWhat's special
Sparkling poolCharming brick fireplaceFull kitchenMeticulously manicured backyardBeautifully-appointed kitchenIdeal office or playroomUpper-level bedroom
Zillow last checked:
Listing updated:
Listed by:
The Troyer & Cabot Group 70010291 650-383-7201,
Intero Real Estate Services 650-947-4700
Bought with:
Vivian Lee, 01881090
Homeland Realty
Source: MLSListings Inc,MLS#: ML82002938
Facts & features
Interior
Bedrooms & bathrooms
- Bedrooms: 4
- Bathrooms: 3
- Full bathrooms: 2
- 1/2 bathrooms: 1
Rooms
- Room types: Laundry
Bedroom
- Features: PrimarySuiteRetreat, PrimaryBedroomonGroundFloor, BedroomonGroundFloor2plus
Bathroom
- Features: DoubleSinks, PrimaryStallShowers, ShowerandTub, StallShower
Dining room
- Features: BreakfastBar, DiningAreainLivingRoom
Family room
- Features: NoFamilyRoom
Kitchen
- Features: Island
Heating
- Central Forced Air Gas
Cooling
- Central Air
Appliances
- Included: Dishwasher, Range Hood, Microwave, Electric Oven/Range, Gas Oven/Range, Refrigerator, Washer/Dryer
- Laundry: Inside
Features
- One Or More Skylights
- Flooring: Carpet, Tile, Wood
- Number of fireplaces: 1
- Fireplace features: Living Room
Interior area
- Total structure area: 1,969
- Total interior livable area: 1,969 sqft
Property
Parking
- Total spaces: 4
- Parking features: Detached, Off Street
- Garage spaces: 2
Features
- Stories: 2
- Patio & porch: Balcony/Patio
- Exterior features: Back Yard, Fenced
- Pool features: In Ground
Lot
- Size: 9,840 Square Feet
Details
- Additional structures: PoolHouse
- Parcel number: 31809027
- Zoning: R1
- Special conditions: Standard
Construction
Type & style
- Home type: SingleFamily
- Property subtype: Single Family Residence, Residential
Materials
- Foundation: Concrete Perimeter and Slab
- Roof: Composition
Condition
- New construction: No
- Year built: 1953
Utilities & green energy
- Gas: PublicUtilities
- Sewer: Public Sewer
- Water: Public
- Utilities for property: Public Utilities, Water Public
Community & HOA
Location
- Region: Los Altos
Financial & listing details
- Price per square foot: $2,209/sqft
- Tax assessed value: $331,973
- Annual tax amount: $4,615
- Date on market: 4/17/2025
- Listing agreement: ExclusiveRightToSell
- Listing terms: CashorConventionalLoan
Price history
| Date | Event | Price |
|---|---|---|
| 5/5/2025 | Sold | $4,350,000+8.8%$2,209/sqft |
Source:  MLSListings Inc #ML82002938 Report a problem MLSListings Inc #ML82002938 Report a problem | ||
| 4/23/2025 | Pending sale | $3,998,000$2,030/sqft |
Source: MLSListings Inc #ML82002938 Report a problem | ||
| 4/17/2025 | Listed for sale | $3,998,000$2,030/sqft |
Source: MLSListings Inc #ML82002938 Report a problem | ||
Public tax history
| Year | Property taxes | Tax assessment |
|---|---|---|
| 2025 | $4,615 +68.7% | $331,973 +86.9% |
| 2024 | $2,735 +9.6% | $177,657 +45% |
| 2023 | $2,496 +8% | $122,557 +2% |
| 2022 | $2,312 +0.8% | $120,155 +2% |
| 2021 | $2,293 +3.4% | $117,800 +1% |
| 2020 | $2,218 | $116,593 +2% |
| 2019 | $2,218 -5.7% | $114,308 +2% |
| 2018 | $2,353 | $112,068 +2% |
| 2017 | $2,353 +9.2% | $109,872 +2% |
| 2016 | $2,155 +3.8% | $107,719 +1.5% |
| 2015 | $2,076 +1.9% | $106,102 +2% |
| 2014 | $2,038 | $104,025 +0.5% |
| 2013 | -- | $103,556 +2% |
| 2012 | -- | $101,526 +2% |
| 2011 | -- | $99,536 +0.8% |
| 2010 | -- | $98,793 -0.2% |
| 2009 | -- | $99,029 +2% |
| 2008 | -- | $97,089 +2% |
| 2007 | -- | $95,186 +2% |
| 2006 | -- | $93,320 +2% |
| 2005 | -- | $91,492 +2% |
| 2004 | -- | $89,699 +1.9% |
| 2003 | -- | $88,056 +2% |
| 2002 | -- | $86,330 +2% |
| 2001 | -- | $84,639 |
Find assessor info on the county website
Neighborhood: 94024
Nearby homes
- $4,332,7003 bd2 ba2.7k sqft1700 William Henry Ct, Los Altos, CA 94024Off Market
- $3,478,7003 bd1 ba1.7k sqft1712 William Henry Ct, Los Altos, CA 94024Off Market
- $4,134,5005 bd2 ba2.4k sqft1711 Austin Ave, Los Altos, CA 94024Off Market
- $4,867,7004 bd3 ba2.9k sqft1723 Austin Ave, Los Altos, CA 94024Off Market
- $3,956,1003 bd2 ba2k sqft1701 Austin Ave, Los Altos, CA 94024Off Market
- $3,171,4003 bd1 ba1.3k sqft1441 Ben Roe Dr, Los Altos, CA 94024Off Market
- $3,960,0003 bd2 ba1.3k sqft1711 William Henry Ct, Los Altos, CA 94024Sold
- $3,488,2003 bd1 ba1.3k sqft1690 William Henry Ct, Los Altos, CA 94024Off Market
Nearby schools
GreatSchools rating
- 9/10Montclaire Elementary SchoolGrades: K-5Distance: 0.8 mi
- 9/10Cupertino Middle SchoolGrades: 6-8Distance: 1.1 mi
- 10/10Homestead High SchoolGrades: 9-12Distance: 1.7 mi
Schools provided by the listing agent
- District: CupertinoUnion
Source: MLSListings Inc. This data may not be complete. We recommend contacting the local school district to confirm school assignments for this home.
Get a cash offer in 3 minutes
Find out how much your home could sell for in as little as 3 minutes with a no-obligation cash offer.
Estimated market value
$4,214,800
Get a cash offer in 3 minutes
Find out how much your home could sell for in as little as 3 minutes with a no-obligation cash offer.
Estimated market value
$4,214,800
- California
- Santa Clara County
- Los Altos
- 94024
- 1708 William Henry Ct
Nearby cities
Nearby neighborhoods
Nearby zip codes
Other Los Altos Topics
