You've been waiting for your dream home and now it's here! Just in time for spring and summer. Check out this backyard oasis! Complete with private patio and entertaining space, you are going to love the gunite salt water pool, the lounging areas in the pool, the hot tub, the green belt that rests beyond the back yard. This is the oasis you want!
The home rests in a quiet cul-de-sac, surrounded by other beautiful homes and fantastic neighbors, this home is 2 story and features 4 bedrooms and 3 bathrooms. There is a large kitchen with a gas cooktop range, built in oven and microwave, and a large island that will be fantastic for all of your gatherings with family and friends. Just off of the kitchen is a family room/den with built ins and a wood burning stove. Downstairs also features a large formal living room as well as a formal dining room. There is plenty of room down here for everyone to gather and enjoy celebrations, holidays and large family functions.
Upstairs you will find all 4 bedrooms, including the Master Suite. This impressive bedroom has an en-suite bathroom with a jetted tub, separate shower, and a walk in closet. Having all of the sleeping quarters upstairs allows for the family fun and activities to continue downstairs and you can slip away to your private suite and enjoy the peace and quiet.
This home includes so many features you will love and appreciate. You need to seem them all to see what it has to offer. Book your showings today!
Sold for $425,000
$425,000
1708 Woodhaven Ln, Pryor, OK 74361
4beds
2,441sqft
Single Family Residence
Built in 1990
1.24 Acres Lot
$427,100 Zestimate®
$174/sqft
$3,128 Estimated rent
Home value
$427,100
$406,000 - $448,000
$3,128/mo
Zestimate® history
Owner options
List your home for rent
$3,128/mo
Rent Zestimate®
Find your next renter with Zillow Rental Manager. Plus, with online applications, you can quickly screen prospective tenants – for free.
$3,128/mo
Rent Zestimate®
Refinance and save
$2,034/mo
Est. payment
Refinancing to a lower rate could help reduce your monthly payments and save thousands over the life of the loan.
$2,034/mo
Est. payment
Explore your selling options
Work with a Zillow partner agent
Leverage their expertise and Zillow's premium Showcase listings to get your home seen by more buyers.
Get startedList with your own agent
Get your home in front of millions of buyers by listing it on Zillow.
Learn how to do itSell it yourself
Take full control of how buyers see your home on Zillow by listing For Sale by Owner (FSBO).
List your homeWhat's special
Zillow last checked:
Listing updated:
Listed by:
Greg Rosamond 918-530-0364,
Mayes County Real Estate
Bought with:
Danelle Moore, 181657
United Country - OK Lifestyle
Source: MLS Technology, Inc.,MLS#: 2404865 Originating MLS: MLS Technology
Originating MLS: MLS TechnologyFacts & features
Interior
Bedrooms & bathrooms
- Bedrooms: 4
- Bathrooms: 3
- Full bathrooms: 2
- 1/2 bathrooms: 1
Primary bedroom
- Description: Master Bedroom,Private Bath,Walk-in Closet
- Level: Second
Bedroom
- Description: Bedroom,
- Level: Second
Bedroom
- Description: Bedroom,
- Level: Second
Bedroom
- Description: Bedroom,
- Level: Second
Primary bathroom
- Description: Master Bath,Bathtub,Full Bath,Separate Shower
- Level: Second
Bathroom
- Description: Hall Bath,Full Bath
- Level: Second
Bathroom
- Description: Hall Bath,Half Bath
- Level: First
Den
- Description: Den/Family Room,Bookcase,Fireplace
- Level: First
Dining room
- Description: Dining Room,Formal
- Level: First
Kitchen
- Description: Kitchen,Island,Pantry
- Level: First
Living room
- Description: Living Room,Formal
- Level: First
Heating
- Central, Gas
Cooling
- Central Air, 2 Units
Appliances
- Included: Built-In Oven, Cooktop, Dishwasher, Disposal, Microwave, Oven, Range, Electric Oven, Gas Range, Gas Water Heater, Plumbed For Ice Maker
- Laundry: Washer Hookup, Electric Dryer Hookup
Features
- Laminate Counters, Ceiling Fan(s)
- Flooring: Carpet, Laminate, Tile
- Windows: Vinyl
- Basement: None
- Number of fireplaces: 1
- Fireplace features: Wood Burning, Wood BurningStove
Interior area
- Total structure area: 2,441
- Total interior livable area: 2,441 sqft
Property
Parking
- Total spaces: 2
- Parking features: Attached, Garage, Shelves, Storage, Workshop in Garage
- Attached garage spaces: 2
Features
- Levels: Two
- Stories: 2
- Patio & porch: Covered, Patio, Porch
- Exterior features: Concrete Driveway
- Pool features: Gunite, In Ground
- Has spa: Yes
- Spa features: Hot Tub
- Fencing: Chain Link
- Waterfront features: Other
- Body of water: Hudson Lake
Lot
- Size: 1.24 Acres
- Features: Cul-De-Sac, Greenbelt, Mature Trees
Details
- Additional structures: None, Cabana, Pergola
- Parcel number: 083000001006000400
Construction
Type & style
- Home type: SingleFamily
- Architectural style: Other
- Property subtype: Single Family Residence
Materials
- Brick, Wood Siding, Wood Frame
- Foundation: Slab
- Roof: Asphalt,Fiberglass
Condition
- Year built: 1990
Utilities & green energy
- Sewer: Public Sewer
- Water: Public
- Utilities for property: Cable Available, Electricity Available, Natural Gas Available, Water Available
Community & HOA
Community
- Security: No Safety Shelter, Security System Leased, Smoke Detector(s)
- Subdivision: Wood Haven
HOA
- Has HOA: No
Location
- Region: Pryor
Financial & listing details
- Price per square foot: $174/sqft
- Tax assessed value: $308,619
- Annual tax amount: $2,255
- Date on market: 2/7/2024
- Cumulative days on market: 87 days
- Listing terms: Conventional,FHA,VA Loan
Price history
| Date | Event | Price |
|---|---|---|
| 6/10/2024 | Sold | $425,000-5.6%$174/sqft |
Source:  MLS Technology, Inc. #2404865 Report a problem MLS Technology, Inc. #2404865 Report a problem | ||
| 5/6/2024 | Pending sale | $450,000$184/sqft |
Source: MLS Technology, Inc. #2404865 Report a problem | ||
| 4/27/2024 | Price change | $450,000-2%$184/sqft |
Source: MLS Technology, Inc. #2404865 Report a problem | ||
| 2/9/2024 | Listed for sale | $459,000+6.3%$188/sqft |
Source: MLS Technology, Inc. #2404865 Report a problem | ||
| 7/19/2023 | Listing removed | -- |
Source: Owner Report a problem | ||
| 6/8/2023 | Price change | $432,000-1.8%$177/sqft |
Source: Owner Report a problem | ||
| 6/2/2023 | Listed for sale | $440,000+87.2%$180/sqft |
Source: Owner Report a problem | ||
| 3/24/2021 | Listing removed | -- |
Source: Owner Report a problem | ||
| 11/29/2018 | Listing removed | $235,000$96/sqft |
Source: Owner Report a problem | ||
| 7/13/2018 | Listed for sale | $235,000$96/sqft |
Source: Owner Report a problem | ||
| 5/5/2017 | Listing removed | $235,000$96/sqft |
Source: CENTURY 21 Neokla Inc., Realtors #1704553 Report a problem | ||
| 5/5/2017 | Price change | $235,000+1.3%$96/sqft |
Source: CENTURY 21 Neokla Inc., Realtors #1704553 Report a problem | ||
| 2/22/2017 | Price change | $232,000-1.3%$95/sqft |
Source: CENTURY 21 Neokla Inc., Realtors #1704553 Report a problem | ||
| 11/14/2016 | Price change | $235,000-2.9%$96/sqft |
Source: CENTURY 21 Neokla Inc., Realtors #1626529 Report a problem | ||
| 11/11/2016 | Price change | $242,000-2%$99/sqft |
Source: CENTURY 21 Neokla Inc., Realtors #1626529 Report a problem | ||
| 8/29/2016 | Price change | $247,000-2.8%$101/sqft |
Source: CENTURY 21 Neokla Inc., Realtors #1626529 Report a problem | ||
| 8/4/2016 | Listed for sale | $254,000+2%$104/sqft |
Source: C21/Neokla, Inc. #1626529 Report a problem | ||
| 4/13/2016 | Listing removed | $249,000$102/sqft |
Source: Owner Report a problem | ||
| 1/15/2016 | Price change | $249,000-2.4%$102/sqft |
Source: Owner Report a problem | ||
| 1/3/2016 | Listed for sale | $255,000+34.2%$104/sqft |
Source: Owner Report a problem | ||
| 10/7/2011 | Sold | $190,000-11.2%$78/sqft |
Source: Public Record Report a problem | ||
| 8/31/2011 | Price change | $214,000-2.3%$88/sqft |
Source: CENTURY 21 Neokla Inc., Realtors #1108766 Report a problem | ||
| 3/31/2011 | Price change | $219,000-2.2%$90/sqft |
Source: CENTURY 21 Neokla Inc., Realtors #1108766 Report a problem | ||
| 4/2/2010 | Listed for sale | $224,000$92/sqft |
Source: Century 21 Neokla #1009563 Report a problem | ||
Public tax history
| Year | Property taxes | Tax assessment |
|---|---|---|
| 2024 | $2,345 +4% | $28,769 +3% |
| 2023 | $2,255 +3.3% | $27,931 +3% |
| 2022 | $2,183 +2.1% | $27,118 +3% |
| 2021 | $2,138 +5.2% | $26,328 +3% |
| 2020 | $2,033 +2.5% | $25,561 +5.5% |
| 2019 | $1,983 +15% | $24,226 +6.1% |
| 2017 | $1,724 +2.1% | $22,835 +3% |
| 2016 | $1,688 -1.6% | $22,170 |
| 2015 | $1,716 0% | $22,170 |
| 2014 | $1,716 -3.4% | $22,170 +1.3% |
| 2013 | $1,777 +8.8% | $21,886 +3% |
| 2012 | $1,633 +28.3% | $21,250 +28.5% |
| 2011 | $1,273 +0.7% | $16,531 |
| 2010 | $1,265 | $16,531 |
| 2009 | $1,265 +10.2% | $16,531 +5% |
| 2008 | $1,148 -1.6% | $15,744 |
| 2007 | $1,167 | $15,744 |
Find assessor info on the county website
Neighborhood: 74361
Nearby homes
- $419,6004 bd3 ba2.4k sqft1704 Woodhaven Ln, Pryor, OK 74361Off Market
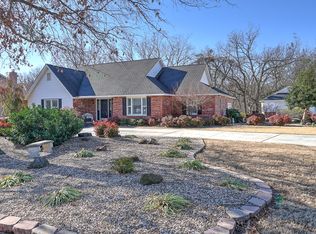
- $412,1003 bd3 ba3.6k sqft1712 Woodhaven Ln, Pryor, OK 74361Off Market

- $427,0003 bd3 ba2.6k sqft1701 Woodhaven Ln, Pryor, OK 74361Off Market
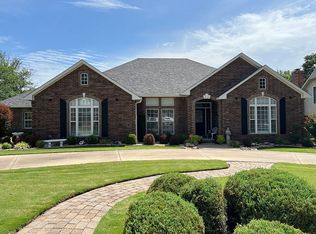
- $351,0003 bd2 ba2.3k sqft1709 Woodhaven Ln, Pryor, OK 74361Off Market
- $488,9004 bd3 ba3.3k sqft1705 Woodhaven Ln, Pryor, OK 74361Off Market
- $557,2005 bd5 ba5.5k sqft1700 Woodhaven Ln, Pryor, OK 74361Off Market
- $472,8004 bd3 ba2.3k sqft1717 Woodhaven Ln, Pryor, OK 74361Off Market
- $---- bd-- ba-- sqft241 SE 17th St, Pryor, OK 74361Off Market
Nearby schools
GreatSchools rating
- 7/10Lincoln Elementary SchoolGrades: PK-5Distance: 0.6 mi
- 5/10Pryor Middle SchoolGrades: 6-8Distance: 1.5 mi
- 4/10Pryor High SchoolGrades: 9-12Distance: 0.9 mi
Schools provided by the listing agent
- Elementary: Lincoln
- High: Pryor
- District: Pryor - Sch Dist (M1)
Source: MLS Technology, Inc.. This data may not be complete. We recommend contacting the local school district to confirm school assignments for this home.


Get pre-qualified for a loan
At Zillow Home Loans, we can pre-qualify you in as little as 5 minutes with no impact to your credit score.An equal housing lender. NMLS #10287.
- Oklahoma
- Mayes County
- Pryor
- 74361
- 1708 Woodhaven Ln
Nearby cities
Nearby zip codes
Other Pryor Topics
