Welcome to Corbin Hills subdivision, where luxury living meets the serenity of the golf course. This 2022-built home is a golfer's dream, offering a perfect blend of comfort, style, and proximity to the greens. As you step into this spacious 3-bedroom, 2-bathroom home, you're greeted by an open floor plan that seamlessly integrates the living, dining, and kitchen areas. The interior boasts modern finishes and ample natural light, creating a welcoming atmosphere for both relaxation and entertaining.
The primary bedroom is a retreat in itself, featuring a large window overlooking the manicured fairways of the Corbin Hills Golf Course. Imagine waking up to the lush green views every morning before hitting the links. The attached primary bathroom is a spa-like oasis, complete with a luxurious soaking tub, separate shower, and dual vanity sinks.
This home offers not only the perks of golf course living but also easy access to local amenities, shopping, and dining options. Schedule NOW!
Closed
$370,000
1708 Woodrun Cir, Salisbury, NC 28146
3beds
1,845sqft
Single Family Residence
Built in 2021
0.46 Acres Lot
$369,900 Zestimate®
$201/sqft
$2,207 Estimated rent
Home value
$369,900
$351,000 - $388,000
$2,207/mo
Zestimate® history
Owner options
List your home for rent
$2,207/mo
Rent Zestimate®
Find your next renter with Zillow Rental Manager. Plus, with online applications, you can quickly screen prospective tenants – for free.
$2,207/mo
Rent Zestimate®
Refinance and save
$2,294/mo
Est. payment
Refinancing to a lower rate could help reduce your monthly payments and save thousands over the life of the loan.
$2,294/mo
Est. payment
Explore your selling options
Work with a Zillow partner agent
Leverage their expertise and Zillow's premium Showcase listings to get your home seen by more buyers.
Get startedList with your own agent
Get your home in front of millions of buyers by listing it on Zillow.
Learn how to do itSell it yourself
Take full control of how buyers see your home on Zillow by listing For Sale by Owner (FSBO).
List your homeWhat's special
Zillow last checked:
Listing updated:
Listed by:
Donnie Morrison donnietmorrison@gmail.com,
ProStead Realty
Bought with:
Ashley Parks
RE/MAX Crossroads
Source: Canopy MLS as distributed by MLS GRID,MLS#: 4133145
Facts & features
Interior
Bedrooms & bathrooms
- Bedrooms: 3
- Bathrooms: 2
- Full bathrooms: 2
- Main level bedrooms: 3
Primary bedroom
- Level: Main
Primary bedroom
- Level: Main
Bedroom s
- Level: Main
Bedroom s
- Level: Main
Bedroom s
- Level: Main
Bedroom s
- Level: Main
Bathroom full
- Level: Main
Bathroom full
- Level: Main
Bathroom full
- Level: Main
Bathroom full
- Level: Main
Bonus room
- Level: Upper
Bonus room
- Level: Upper
Breakfast
- Level: Main
Breakfast
- Level: Main
Dining room
- Level: Main
Dining room
- Level: Main
Kitchen
- Level: Main
Kitchen
- Level: Main
Laundry
- Level: Main
Laundry
- Level: Main
Living room
- Level: Main
Living room
- Level: Main
Heating
- Electric, Forced Air
Cooling
- Central Air
Appliances
- Included: Dishwasher, Disposal, Electric Oven, Gas Cooktop, Microwave
- Laundry: Electric Dryer Hookup, Laundry Room, Main Level, Washer Hookup
Features
- Cathedral Ceiling(s), Soaking Tub, Open Floorplan, Pantry, Walk-In Closet(s)
- Has basement: No
- Fireplace features: Gas, Living Room
Interior area
- Total structure area: 1,845
- Total interior livable area: 1,845 sqft
- Finished area above ground: 1,845
- Finished area below ground: 0
Property
Parking
- Total spaces: 8
- Parking features: Driveway, Attached Garage, Garage Door Opener, Garage on Main Level
- Attached garage spaces: 2
- Uncovered spaces: 6
Features
- Levels: 1 Story/F.R.O.G.
- Exterior features: Storage
- Has view: Yes
- View description: Golf Course
Lot
- Size: 0.46 Acres
- Features: Cul-De-Sac, On Golf Course
Details
- Parcel number: 058A230
- Zoning: GR6
- Special conditions: Standard
Construction
Type & style
- Home type: SingleFamily
- Architectural style: Modern
- Property subtype: Single Family Residence
Materials
- Cedar Shake, Fiber Cement
- Foundation: Crawl Space
- Roof: Shingle
Condition
- New construction: No
- Year built: 2021
Details
- Builder model: Don Gardner Davina
Utilities & green energy
- Sewer: Public Sewer
- Water: City
- Utilities for property: Cable Available, Electricity Connected
Community & HOA
Community
- Subdivision: Corbin Hills
HOA
- Has HOA: Yes
- HOA fee: $55 annually
- HOA name: Corbin Hills Neighborhood Assoc
Location
- Region: Salisbury
Financial & listing details
- Price per square foot: $201/sqft
- Tax assessed value: $366,409
- Annual tax amount: $4,562
- Date on market: 4/27/2024
- Cumulative days on market: 27 days
- Listing terms: Cash,Conventional,VA Loan
- Electric utility on property: Yes
- Road surface type: Concrete, Paved
Price history
| Date | Event | Price |
|---|---|---|
| 6/26/2024 | Sold | $370,000+0%$201/sqft |
Source:  Canopy MLS as distributed by MLS GRID #4133145 Report a problem Canopy MLS as distributed by MLS GRID #4133145 Report a problem | ||
| 5/20/2024 | Price change | $369,900-7.5%$200/sqft |
Source: Canopy MLS as distributed by MLS GRID #4133145 Report a problem | ||
| 4/27/2024 | Listed for sale | $399,900+1677.3%$217/sqft |
Source: Canopy MLS as distributed by MLS GRID #4133145 Report a problem | ||
| 2/24/2020 | Sold | $22,500$12/sqft |
Source: Public Record Report a problem | ||
Public tax history
| Year | Property taxes | Tax assessment |
|---|---|---|
| 2025 | $4,562 | $366,409 |
| 2024 | $4,562 +4.1% | $366,409 |
| 2023 | $4,382 +45% | $366,409 +66.9% |
| 2022 | $3,023 | $219,518 |
| 2021 | $3,023 +588.7% | $219,518 +588.7% |
| 2020 | $439 | $31,875 |
| 2019 | -- | $31,875 |
| 2018 | $440 +4.9% | $31,875 |
| 2017 | $419 | $31,875 |
| 2016 | $419 | $31,875 |
| 2015 | $419 -0.6% | $31,875 |
| 2014 | $422 | -- |
Find assessor info on the county website
Neighborhood: 28146
Nearby homes
- $373,7003 bd2 ba2k sqft1709 Woodrun Cir, Salisbury, NC 28146Off Market
- $335,600-- bd2 ba1.9k sqft1707 Woodrun Cir, Salisbury, NC 28146Off Market
- $414,4004 bd4 ba3k sqft1711 Woodrun Cir, Salisbury, NC 28146Off Market
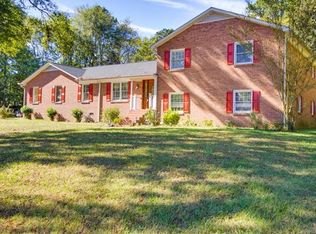
- $343,000-- bd3 ba1.7k sqft1705 Woodrun Cir, Salisbury, NC 28146Off Market
- $359,300-- bd3 ba1.7k sqft1902 Stokes Ferry Rd, Salisbury, NC 28146Off Market
- $276,100-- bd1 ba1.6k sqft1806 Stokes Ferry Rd, Salisbury, NC 28146Off Market
- $31,610-- bd-- ba-- sqft1806 Stokes Ferry Rd, Salisbury, NC 28146Off Market
- $358,200-- bd2 ba2.1k sqft1804 Stokes Ferry Rd, Salisbury, NC 28146Off Market
Nearby schools
GreatSchools rating
- 4/10E Hanford Dole Elementary SchoolGrades: PK-5Distance: 2 mi
- 2/10North Rowan Middle SchoolGrades: 6-8Distance: 3.9 mi
- 2/10North Rowan High SchoolGrades: 9-12Distance: 3.6 mi
Schools provided by the listing agent
- Elementary: Handford Dole
- Middle: North Rowan
- High: North Rowan
Source: Canopy MLS as distributed by MLS GRID. This data may not be complete. We recommend contacting the local school district to confirm school assignments for this home.


Get pre-qualified for a loan
At Zillow Home Loans, we can pre-qualify you in as little as 5 minutes with no impact to your credit score.An equal housing lender. NMLS #10287.
Sell for more on Zillow
Get a Zillow Showcase℠ listing at no additional cost and you could sell for .
$369,900
2% more
+$7,398
With Zillow Showcase(estimated)
$377,298
- North Carolina
- Rowan County
- Salisbury
- 28146
- 1708 Woodrun Cir
Nearby cities
Nearby neighborhoods
Nearby zip codes
Other Salisbury Topics
