Recently appraised over $1M, instant equity, tremendous value! Experience luxury living in this stunning new construction home featuring 6 bedrooms, 3.5 bathrooms, and 4,184 finished square feet of refined design and quality craftsmanship. The main level showcases 2,283 sqft of open-concept living with Coretec Aurora Oak luxury vinyl flooring, a high-efficiency Heatilator gas fireplace, and a chef’s dream kitchen with Holiday cabinets, undercabinet lighting and outlets, Hanstone Strato quartz countertops, a waterfall island, GE Finger Resistant appliances, pot filler, walk-in pantry, and double dishwashers. A hidden murphy door reveals a private study, and the finished lower level includes a stylish wet bar for entertaining. The oversized 1,170 sqft garage offers 3+ stalls, 11'2" ceilings, floor drain, hot/cold water faucet, side wall-mounted openers, EV charger outlet, future mini-split disconnect, and is fully insulated (R19 attic, R11 walls). Finished with Andersen black casement windows, Sherwin Williams White Duck paint, orange peel texture, and a full lawn irrigation system, this luxury build sits on a lot with peaceful prairie grass views and a private backyard, blending sophisticated finishes with ultimate functionality and natural beauty.
Sold for $879,000
$879,000
1708 Yale Pkwy, Cedar Falls, IA 50613
6beds
4,184sqft
Single Family Residence
Built in 2024
0.38 Acres Lot
$885,000 Zestimate®
$210/sqft
$3,750 Estimated rent
Home value
$885,000
$797,000 - $982,000
$3,750/mo
Zestimate® history
Owner options
List your home for rent
$3,750/mo
Rent Zestimate®
Find your next renter with Zillow Rental Manager. Plus, with online applications, you can quickly screen prospective tenants – for free.
$3,750/mo
Rent Zestimate®
Refinance and save
$4,834/mo
Est. payment
Refinancing to a lower rate could help reduce your monthly payments and save thousands over the life of the loan.
$4,834/mo
Est. payment
Explore your selling options
Work with a Zillow partner agent
Leverage their expertise and Zillow's premium Showcase listings to get your home seen by more buyers.
Get startedList with your own agent
Get your home in front of millions of buyers by listing it on Zillow.
Learn how to do itSell it yourself
Take full control of how buyers see your home on Zillow by listing For Sale by Owner (FSBO).
List your homeWhat's special
Andersen black casement windowsWalk-in pantryHanstone strato quartz countertopsPot fillerDouble dishwashersWaterfall islandGe finger resistant appliances
Zillow last checked:
Listing updated:
Listed by:
Emsad Begic 319-239-8663,
Vine Valley Real Estate
Bought with:
Andrea Martinson, S67148000
AWRE, EXP Realty, LLC
Source: Northeast Iowa Regional BOR as distributed by MLS GRID,MLS#: 20260397
Facts & features
Interior
Bedrooms & bathrooms
- Bedrooms: 6
- Bathrooms: 3
- Full bathrooms: 3
- 1/2 bathrooms: 1
Rooms
- Room types: 1st Floor Entry, Library/Office, Main Floor Laundry, Master Bath, Master Bedroom, Master Bedroom w/ Closet, Mudroom, Pantry, Lwr Level Family Room
Other
- Level: Upper
Other
- Level: Main
Other
- Level: Lower
Heating
- Forced Air, Natural Gas
Cooling
- Central Air
Appliances
- Included: Dishwasher, Disposal, Microwave Built In, Free-Standing Range, Refrigerator, Gas Water Heater
- Laundry: 1st Floor, Laundry Room
Features
- Beamed Ceilings, Cathedral Ceiling(s), Solid Surface Counters, Pantry, Wet Bar
- Doors: Pocket Doors
- Basement: Concrete,Floor Drain,Finished
- Has fireplace: Yes
- Fireplace features: One, Gas, Living Room
Interior area
- Total interior livable area: 4,184 sqft
- Finished area below ground: 1,901
Property
Parking
- Total spaces: 3
- Parking features: 3 or More Stalls, Attached Garage, Garage Door Opener, Oversized, Workshop in Garage
- Has attached garage: Yes
- Carport spaces: 3
Features
- Patio & porch: Covered
- Has view: Yes
Lot
- Size: 0.38 Acres
- Dimensions: 70 x 142 x 156 x 156
- Features: Cul-De-Sac, Views
Details
- Parcel number: 891415176010
- Zoning: R-1
- Special conditions: Standard
- Other equipment: Irrigation Equipment
Construction
Type & style
- Home type: SingleFamily
- Property subtype: Single Family Residence
Materials
- Stone, Vinyl Siding
- Roof: Shingle,Asphalt
Condition
- Year built: 2024
Details
- Builder name: Lux Homes, LLC
Utilities & green energy
- Sewer: Public Sewer
- Water: Public
Community & HOA
Community
- Security: Smoke Detector(s)
HOA
- Has HOA: Yes
- HOA fee: $100 annually
Location
- Region: Cedar Falls
Financial & listing details
- Price per square foot: $210/sqft
- Tax assessed value: $413,900
- Annual tax amount: $14
- Date on market: 1/30/2026
- Cumulative days on market: 263 days
- Road surface type: Concrete
Price history
| Date | Event | Price |
|---|---|---|
| 4/8/2026 | Sold | $879,000-1.1%$210/sqft |
Source:  Northeast Iowa Regional BOR as distributed by MLS GRID #20260397 Report a problem Northeast Iowa Regional BOR as distributed by MLS GRID #20260397 Report a problem | ||
| 2/9/2026 | Pending sale | $889,000$212/sqft |
Source: Northeast Iowa Regional BOR as distributed by MLS GRID #20260397 Report a problem | ||
| 1/30/2026 | Listed for sale | $889,000$212/sqft |
Source: Northeast Iowa Regional BOR as distributed by MLS GRID #20260397 Report a problem | ||
| 1/26/2026 | Listing removed | $889,000$212/sqft |
Source: Northeast Iowa Regional BOR as distributed by MLS GRID #20252259 Report a problem | ||
| 11/12/2025 | Price change | $889,000-1.1%$212/sqft |
Source: Northeast Iowa Regional BOR as distributed by MLS GRID #20252259 Report a problem | ||
| 9/10/2025 | Price change | $899,000-3.2%$215/sqft |
Source: Northeast Iowa Regional BOR as distributed by MLS GRID #20252259 Report a problem | ||
| 8/29/2025 | Price change | $929,000-1.9%$222/sqft |
Source: Northeast Iowa Regional BOR as distributed by MLS GRID #20252259 Report a problem | ||
| 6/16/2025 | Price change | $947,000-2.8%$226/sqft |
Source: Northeast Iowa Regional BOR as distributed by MLS GRID #20252259 Report a problem | ||
| 5/17/2025 | Listed for sale | $974,750$233/sqft |
Source: Northeast Iowa Regional BOR as distributed by MLS GRID #20252259 Report a problem | ||
Public tax history
| Year | Property taxes | Tax assessment |
|---|---|---|
| 2025 | $205 +1330% | $413,900 +3141.2% |
| 2024 | $14 | $12,770 |
Find assessor info on the county website
Neighborhood: 50613
Nearby homes
- $486,6005 bd3 ba2k sqft1702 Yale Pkwy, Cedar Falls, IA 50613Off Market
- $734,9004 bd5 ba3.3k sqft1714 Yale Pkwy, Cedar Falls, IA 50613Off Market
- $115,0000.398 Acres29 Fork Xing, Cedar Falls, IA 50613Sold
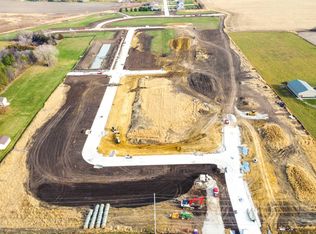
- $818,6005 bd5 ba4.1k sqft1720 Yale Pkwy, Cedar Falls, IA 50613Off Market
- $110,0000.311 Acres34 Fork Xing, Cedar Falls, IA 50613Sold
- $125,0000.396 Acres28 Fork Xing, Cedar Falls, IA 50613Sold
- $75,0000.269 Acres44 Fork Xing, Cedar Falls, IA 50613Sold
- $100,0000.295 Acres1711 Yale Pkwy, Cedar Falls, IA 50613Sold
Nearby schools
GreatSchools rating
- 8/10Bess Streeter Aldrich ElementaryGrades: PK-6Distance: 2.2 mi
- 9/10Holmes Junior High SchoolGrades: 7-9Distance: 1.2 mi
- 6/10Cedar Falls High SchoolGrades: 10-12Distance: 0.9 mi
Schools provided by the listing agent
- Elementary: Aldrich Elementary
- Middle: Holmes Junior High
- High: Cedar Falls High
Source: Northeast Iowa Regional BOR as distributed by MLS GRID. This data may not be complete. We recommend contacting the local school district to confirm school assignments for this home.


Get pre-qualified for a loan
At Zillow Home Loans, we can pre-qualify you in as little as 5 minutes with no impact to your credit score.An equal housing lender. NMLS #10287.
- Iowa
- Black Hawk County
- Cedar Falls
- 50613
- 1708 Yale Pkwy
Nearby cities
Nearby zip codes
Other Cedar Falls Topics
