Skip main navigation
Sold for $690,000
  • $690,000

    17080 County Road Uns #220, Tipton, OK 73570

    5beds
    3,895sqft
    Single Family Residence
    Built in 2019
    80 Acres Lot
    $697,100 Zestimate®
    $177/sqft
    $2,931 Estimated rent

    Home value

    $697,100

    Estimated sales range

    Not available

    $2,931/mo

    Zestimate® history
    Loading
    Loading...

    Owner options

    List your home for rent

    $2,931/mo

    Rent Zestimate®

    Find your next renter with Zillow Rental Manager. Plus, with online applications, you can quickly screen prospective tenants – for free.

    Learn more

    $2,931/mo

    Rent Zestimate®

    Refinance and save

    $3,297/mo

    Est. payment

    Refinancing to a lower rate could help reduce your monthly payments and save thousands over the life of the loan.

    See today's rates

    $3,297/mo

    Est. payment

    Explore your selling options

    Work with a Zillow partner agent

    Leverage their expertise and Zillow's premium Showcase listings to get your home seen by more buyers.

    Get started

    List with your own agent

    Get your home in front of millions of buyers by listing it on Zillow.

    Learn how to do it

    Sell it yourself

    Take full control of how buyers see your home on Zillow by listing For Sale by Owner (FSBO).

    List your home

    What's special

    Walk-in closet with laundryRural settingBlackberry and plum thicketsOversized sunroomButterfly habitatOversized luxurious master bedroomSoaking tub
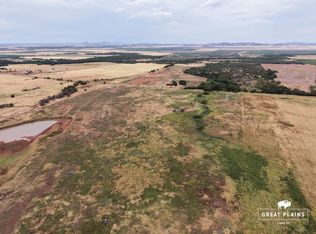
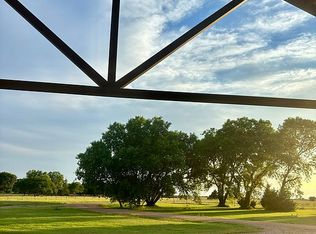
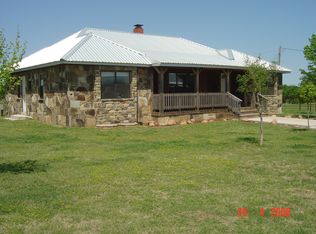
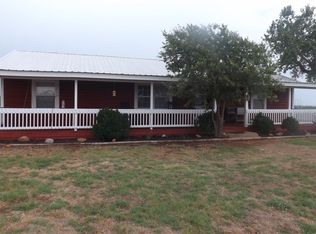
    This custom-built home sits on 80 acres of pastureland with a pond in a rural setting between Altus and Frederick, Oklahoma. It is close to the towns of Snyder, Tipton, and Manitou. Lawton is 45 minutes away, Oklahoma City is two hours away, Dallas/Fort Worth is three hours away, and Wichita Falls, Texas, is an hour and 15 minutes away. The home has five bedrooms and two and a half baths in 3,895 square feet. The kitchen has granite countertops, an eat-at island with a copper farm sink, stainless steel appliances, and soft-closing cabinets. The spacious, open-concept living and kitchen has a breathtaking floor-to-ceiling wood-burning fireplace with a blower. Oversized luxurious master bedroom has an en-suite bath with his-and-hers sinks, a walk-in custom-designed tiled shower, and a soaking tub that leads to a walk-in closet with laundry. Other interior features include herringbone brick pattern in the hallway and mudroom, custom staircase, geothermal HVAC, oversized sunroom, spray foam insulation, and additional bathroom plumbing installed for an upstairs bathroom. Exterior features include a butterfly habitat, blackberry and plum thickets, an extra well with solar, piped entryway, 7-wire fence around the perimeter, fiber internet, and buried power lines. Set up your private showing today!

    Zillow last checked:

    Listing updated:

    Listed by:

    Kristie Brady 405-630-5386,

    Aspen Grace Realty II LLC

    Bought with:

    Non MLS Member

    Non-Member Firm

    Source: MLSOK/OKCMAR as distributed by MLS GRID,MLS#: 1152551MLS Logo

    Facts & features

    Interior

    Bedrooms & bathrooms
    • Bedrooms: 5
    • Bathrooms: 3
    • Full bathrooms: 2
    • 1/2 bathrooms: 1
    Heating
    • Central
    Cooling
    • Has cooling: Yes
    Features
    • Number of fireplaces: 1
    • Fireplace features: Wood Burning
    Interior area
    • Total structure area: 3,895
    • Total interior livable area: 3,895 sqft

    Property

    Parking
    • Total spaces: 2
    • Parking features: Garage
    • Garage spaces: 2
    Features
    • Levels: One and One Half
    • Stories: 1.5
    • Patio & porch: Patio
    • Exterior features: Water Feature
    • Waterfront features: Pond
    Lot
    • Size: 80 Acres
    • Features: Wooded
    Details
    • Additional structures: Barn(s)
    • Parcel number: 17080NONECountyRoadNs22073570
    • Special conditions: None

    Construction

    Type & style
    • Home type: SingleFamily
    • Architectural style: Barndominium
    • Property subtype: Single Family Residence
    Materials
    • Metal
    • Foundation: Slab
    • Roof: Metal
    Condition
    • Year built: 2019

    Community & HOA

    Location
    • Region: Tipton

    Financial & listing details

    • Price per square foot: $177/sqft
    • Annual tax amount: $2,213
    • Date on market: 1/28/2025

    Price history

    DateEventPrice
    12/23/2025Listed for sale$695,000+0.7%$178/sqft
    Source: MLSOK/OKCMAR as distributed by MLS GRID #1152551 Report a problem
    12/22/2025Sold$690,000-0.7%$177/sqft
    Source: MLSOK/OKCMAR as distributed by MLS GRID #1152551 Report a problem
    5/15/2025Pending sale$695,000$178/sqft
    Source: MLSOK/OKCMAR as distributed by MLS GRID #1152551 Report a problem
    3/10/2025Price change$695,000-6%$178/sqft
    Source: MLSOK/OKCMAR as distributed by MLS GRID #1152551 Report a problem
    1/28/2025Price change$739,000+28.5%$190/sqft
    Source: MLSOK/OKCMAR as distributed by MLS GRID #1152551 Report a problem
    9/5/2024Price change$575,000-4.2%$148/sqft
    Source: MLSOK/OKCMAR as distributed by MLS GRID #1127189 Report a problem
    7/26/2024Listed for sale$599,999$154/sqft
    Source: MLSOK/OKCMAR as distributed by MLS GRID #1127189 Report a problem

    Public tax history

    Tax history is unavailable.

    Neighborhood: 73570

    Nearby schools

    GreatSchools rating
    Schools provided by the listing agent
    • Elementary: Tipton ES
    • High: Tipton HS

    Source: MLSOK/OKCMAR as distributed by MLS GRID. This data may not be complete. We recommend contacting the local school district to confirm school assignments for this home.

    Get pre-qualified for a loan
    At Zillow Home Loans, we can pre-qualify you in as little as 5 minutes with no impact to your credit score.

    An equal housing lender. NMLS #10287.

    Sell for more on Zillow
    Get a Zillow Showcase℠ listing at no additional cost and you could sell for .
    $697,100
    2% more
    +$13,942
    With Zillow Showcase(estimated)
    $711,042