Under Construction December Completion! Welcome to Heritage Falls Neighborhood! The Jasmine, an exquisite example of modern luxury boasting 4 bedrooms, 2.5 bathrooms, a loft, and a 2-car garage. Upon entering, you're welcomed by a spacious foyer with 9-foot ceilings. The heart of the home unfolds into an expansive great room bathed in natural light, connected to the open-concept kitchen, ideal for entertaining. The kitchen with 42 inch upper cabinets, pantry, a 5-foot Granite island with a 10-inch overhang for additional seating and workspace is a masterpiece of design and functionality. All stainless steel Whirlpool Kitchen applances, plus a GE washer and Dryer. The upper level offers a primary bedroom with ensuite bathroom with walk-in shower, double bowl sink, and spacious walk-in closet. 3 bedrooms additional bedrooms with ample closet space. A versatile loft area that provides flexibility as a home office or recreational area, full bathroom, and laundry room for added convenience. The Jasmine includes a look out basement with a 3-piece rough-in plumbing for a future bathroom and 12x12 wood deck for easy access to the backyard. Professional landscaping is included which enhances the home's curb appeal. A high-efficiency furnace and air conditioner ensures year-round comfort while minimizing utility costs. Note: The photos provided are of our model home and are a representative showcasing the potential of this exceptional home. HURRY, THIS NEIGHBORHOOD IS ALMOST SOLD OUT ONLY HAS 3 HOMES LEFT!
Closed
$429,805
17080 Mayflower Dr, Lowell, IN 46356
4beds
2,629sqft
Single Family Residence
Built in 2024
10,798 Square Feet Lot
$449,300 Zestimate®
$163/sqft
$3,179 Estimated rent
Home value
$449,300
$404,000 - $499,000
$3,179/mo
Zestimate® history
Owner options
List your home for rent
$3,179/mo
Rent Zestimate®
Find your next renter with Zillow Rental Manager. Plus, with online applications, you can quickly screen prospective tenants – for free.
$3,179/mo
Rent Zestimate®
Refinance and save
$2,924/mo
Est. payment
Refinancing to a lower rate could help reduce your monthly payments and save thousands over the life of the loan.
$2,924/mo
Est. payment
Explore your selling options
Work with a Zillow partner agent
Leverage their expertise and Zillow's premium Showcase listings to get your home seen by more buyers.
Get startedList with your own agent
Get your home in front of millions of buyers by listing it on Zillow.
Learn how to do itSell it yourself
Take full control of how buyers see your home on Zillow by listing For Sale by Owner (FSBO).
List your homeWhat's special
Zillow last checked:
Listing updated:
Listed by:
Myra Mitchell,
@properties/Christie's Intl RE 219-440-0070
Bought with:
Rebecca Ogan, RB16001540
Banga Realty, LLC
Source: NIRA as distributed by MLS GRID,MLS#: 811745
Facts & features
Interior
Bedrooms & bathrooms
- Bedrooms: 4
- Bathrooms: 3
- Full bathrooms: 1
- 3/4 bathrooms: 1
- 1/2 bathrooms: 1
Rooms
- Room types: Bedroom 2, Primary Bedroom, Great Room, Other Room, Loft, Laundry, Kitchen, Bedroom 4, Bedroom 3
Primary bedroom
- Area: 304
- Dimensions: 19.0 x 16.0
Bedroom 2
- Area: 140
- Dimensions: 14.0 x 10.0
Bedroom 3
- Area: 120
- Dimensions: 12.0 x 10.0
Bedroom 4
- Area: 143
- Dimensions: 13.0 x 11.0
Great room
- Area: 304
- Dimensions: 19.0 x 16.0
Kitchen
- Area: 138.02
- Dimensions: 10.3 x 13.4
Laundry
- Area: 40
- Dimensions: 8.0 x 5.0
Loft
- Area: 221
- Dimensions: 17.0 x 13.0
Other
- Description: Breakfast Room
- Area: 143
- Dimensions: 11.0 x 13.0
Heating
- Forced Air, Natural Gas
Appliances
- Included: Dishwasher, Washer, Refrigerator, Range, None, Microwave, Dryer
- Laundry: Laundry Room, Upper Level
Features
- High Ceilings, Open Floorplan, Kitchen Island
- Basement: Interior Entry,Partial
- Has fireplace: No
Interior area
- Total structure area: 2,629
- Total interior livable area: 2,629 sqft
- Finished area above ground: 2,629
Property
Parking
- Total spaces: 2
- Parking features: Attached, Concrete, Other, Garage Door Opener, Driveway
- Attached garage spaces: 2
- Has uncovered spaces: Yes
Features
- Levels: Two
- Patio & porch: Deck
- Exterior features: Private Yard
- Has view: Yes
- View description: Neighborhood
Lot
- Size: 10,798 Square Feet
- Dimensions: 70 x 140
- Features: Back Yard, Landscaped, Front Yard
Details
- Parcel number: TBD
- Zoning description: Residential
Construction
Type & style
- Home type: SingleFamily
- Property subtype: Single Family Residence
Condition
- Under Construction
- New construction: Yes
- Year built: 2024
Utilities & green energy
- Sewer: Public Sewer
- Water: Public
- Utilities for property: Cable Available, Natural Gas Available, Electricity Available
Community & HOA
Community
- Features: Curbs, Sidewalks
- Subdivision: Heritage Falls
HOA
- Has HOA: Yes
- Amenities included: None
- HOA fee: $215 annually
- HOA name: 1st American Management
- HOA phone: 219-464-3536
Location
- Region: Lowell
Financial & listing details
- Price per square foot: $163/sqft
- Tax assessed value: $407,500
- Annual tax amount: $50
- Date on market: 10/17/2024
- Listing agreement: Exclusive Right To Sell
- Listing terms: Cash,VA Loan,FHA,Conventional
- Road surface type: Paved
Price history
| Date | Event | Price |
|---|---|---|
| 1/15/2025 | Sold | $429,805+0.9%$163/sqft |
Source:  NIRA as distributed by MLS GRID #811745 Report a problem NIRA as distributed by MLS GRID #811745 Report a problem | ||
| 11/4/2024 | Contingent | $426,070$162/sqft |
Source: NIRA as distributed by MLS GRID #811745 Report a problem | ||
| 10/17/2024 | Listed for sale | $426,070+2.7%$162/sqft |
Source: NIRA as distributed by MLS GRID #811745 Report a problem | ||
| 10/16/2024 | Listing removed | $414,965$158/sqft |
Source: NIRA as distributed by MLS GRID #809253 Report a problem | ||
| 8/29/2024 | Listed for sale | $414,965+0.7%$158/sqft |
Source: NIRA as distributed by MLS GRID #809253 Report a problem | ||
| 8/10/2024 | Listing removed | -- |
Source: NIRA as distributed by MLS GRID #806416 Report a problem | ||
| 7/5/2024 | Listed for sale | $411,965$157/sqft |
Source: NIRA as distributed by MLS GRID #806416 Report a problem | ||
| 5/23/2024 | Listing removed | -- |
Source: NIRA as distributed by MLS GRID #800959 Report a problem | ||
| 3/18/2024 | Listed for sale | $411,965$157/sqft |
Source: NIRA as distributed by MLS GRID #800959 Report a problem | ||
Public tax history
| Year | Property taxes | Tax assessment |
|---|---|---|
| 2025 | -- | $407,500 |
Find assessor info on the county website
Neighborhood: 46356
Nearby homes
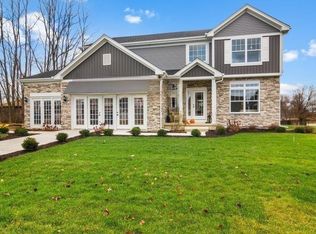
- $499,2305 bd3 ba3.1k sqft17086 Mayflower Dr, Lowell, IN 46356Sold
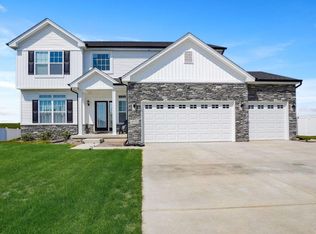
- $579,9995 bd3 ba3.1k sqft8772 Potomac Way, Lowell, IN 46356For Sale
- $--1.541 Acres8910 W 171st Pl, Lowell, IN 46356Off Market
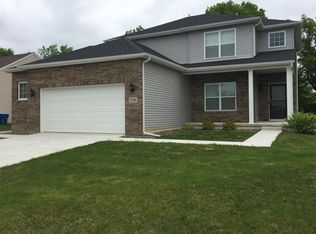
- $357,4403 bd3 ba2.1k sqft17114 Mayflower Dr, Lowell, IN 46356Sold
- $649,600-- bd2 ba2.1k sqft8962 W 171st Pl, Lowell, IN 46356Off Market
- $402,2353 bd2 ba2.1k sqft17120 Mayflower Dr, Lowell, IN 46356Sold
- $462,0854 bd3 ba3.1k sqft8704 Yorktown Dr, Lowell, IN 46356Sold
- $434,2205 bd3 ba3.1k sqft17123 Mayflower Dr, Lowell, IN 46356Sold
Nearby schools
GreatSchools rating
- 7/10Lake Prairie Elementary SchoolGrades: K-4Distance: 2.1 mi
- 8/10Lowell Middle SchoolGrades: 7-8Distance: 2.6 mi
- 9/10Lowell Senior High SchoolGrades: 9-12Distance: 2.7 mi
Schools provided by the listing agent
- Elementary: Lake Prairie Elementary
- Middle: Lowell Middle School
- High: Lowell Senior High School
Source: NIRA as distributed by MLS GRID. This data may not be complete. We recommend contacting the local school district to confirm school assignments for this home.
Get a cash offer in 3 minutes
Find out how much your home could sell for in as little as 3 minutes with a no-obligation cash offer.
Estimated market value
$449,300
Get a cash offer in 3 minutes
Find out how much your home could sell for in as little as 3 minutes with a no-obligation cash offer.
Estimated market value
$449,300
- Indiana
- Lake County
- Lowell
- 46356
- 17080 Mayflower Dr
Nearby cities
Nearby zip codes
Other Lowell Topics
