Skip main navigation
Off market
  • $611,600

    17080 Ponytail Ct, Sonora, CA 95370

    3beds
    3,360sqft
    SingleFamily
    Built in 1988
    1 Acres Lot
    $611,600 Zestimate®
    $182/sqft
    $2,755 Estimated rent

    Home value

    $611,600

    $569,000 - $654,000

    $2,755/mo

    Zestimate® history
    Loading
    Loading...

    Owner options

    List your home for rent

    $2,755/mo

    Rent Zestimate®

    Find your next renter with Zillow Rental Manager. Plus, with online applications, you can quickly screen prospective tenants – for free.

    Learn more

    $2,755/mo

    Rent Zestimate®

    Refinance and save

    $3,828/mo

    Est. payment

    Refinancing to a lower rate could help reduce your monthly payments and save thousands over the life of the loan.

    See today's rates

    $3,828/mo

    Est. payment

    Explore your selling options

    Work with a Zillow partner agent

    Leverage their expertise and Zillow's premium Showcase listings to get your home seen by more buyers.

    Get started

    List with your own agent

    Get your home in front of millions of buyers by listing it on Zillow.

    Learn how to do it

    Sell it yourself

    Take full control of how buyers see your home on Zillow by listing For Sale by Owner (FSBO).

    List your home

    What's special

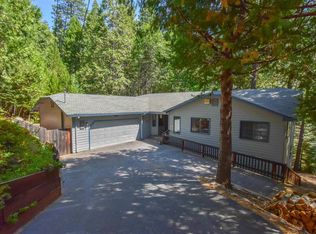
    A beautiful and custom well built Craftsman styled home located on 1.14 acres with BLM as your backyard space. Enjoy 530' of yr round creek side frontage, Douglas firs, Dogwoods, Azaleas, Rhododendrons, Cedars, Blue Spruces along with matured landscaping. The entire property has serenity surrounding it. Thru the front door, walk into a grand entry way showcasing a stain glass window, tiled floors, 17' ceilings and a staircase leading to the upper 2400 sq ft main living space. The lower level at front door entry opens up to 960 sq ft of space with hickory and tiled floors, a custom designed lit, etched glass transom above french doors, granite window sills, recessed lighting, laundry room with lots of cabinets, bath, a "dumbwaiter" and access to 435 sq ft of walk-in storage with built-in shelving. Lower level 3rd bedroom is currently used as recreation/entertaining space. Open up another set of french doors and head outside to a large covered patio. Enjoy the flagstone area and creek side "granite rock" table space for your relaxation and entertaining mood. Upper level (main living space) is 2400 sq ft and is accessible by 3 different entries. Front door, north side at kitchen and south side level access from private road at sun room. Walk your way thru extra wide, tiled hallways to the great room, DR, gourmet kitchen, large pantry, guest bdrm/bath, master bdrm/ bath, and sun room. The great room features vaulted knotty pine ceilings, rocked free-standing wood stove area, creek side french doors, glassed built-in and a dual door "dumbwaiter". Dining and media room also have vaulted knotty pine ceilings. Kitchen features a spectacular veined granite countertops, walk-in pantry, dumbwaiter, tiled floor, skylights, garden windows, recessed lighting, under cabinet lighting, Wolf stove, Sub Zero fridge and SS appliances. A granite bar counter pass-thru area incorporates the open concept design. Head outside from the kitchen to entertain on the spacious 300 sq ft area of screened redwood deck. Add'l uncovered deck totaling 338 sq ft adjoin the area on either side. The home has Security systems installed inside and out. There is an "Intercom" system at the front door and upper level with door strike. Other amenities include 3 attic exhaust fans, 2 separate heating systems with A/C on the upper level, automatic back-up generator, 6-zoned irrigation system with over 600 low flow emitters, and custom designed, lit stamped concrete pathway beginning at the private road leading to the sun room entry. This pathway was designed for handicap accessibility. The garage has automatic door openers along with a outside keypad, abundant amount of built-in cabinets and lighting. There is a newly built shed near the bridge for all those extra tools or toys. Located at the end of a cul-de-sac, a non vehicular private road runs along side of the house leading thru BLM land to Dogwood lake. Explore trails and enjoy nature. This home is SO amazing!! It offers beautiful landscaping, creek frontage, privacy and serenity along with many other quality amenities that you are sure to love for years to come! 3% Commission to Buyers R/E agent.

    This property is off market, which means it's not currently listed for sale or rent on Zillow. This may be different from what's available on other websites or public sources.

    Facts & features

    Interior

    Bedrooms & bathrooms
    • Bedrooms: 3
    • Bathrooms: 3
    • Full bathrooms: 3
    Heating
    • Forced air, Propane / Butane, Wood / Pellet
    Cooling
    • Central
    Appliances
    • Included: Dishwasher, Garbage disposal, Range / Oven, Refrigerator, Trash compactor
    Features
    • Flooring: Tile, Carpet, Hardwood
    • Basement: None
    • Has fireplace: Yes
    Interior area
    • Total interior livable area: 3,360 sqft

    Property

    Parking
    • Total spaces: 8
    • Parking features: Garage - Attached
    Features
    • Exterior features: Stone, Wood
    • Has view: Yes
    • View description: Territorial, Water
    • Has water view: Yes
    • Water view: Water
    Lot
    • Size: 1 Acres
    Details
    • Parcel number: 080290008000

    Construction

    Type & style
    • Home type: SingleFamily
    Materials
    • Roof: Composition
    Condition
    • Year built: 1988

    Community & HOA

    Location
    • Region: Sonora

    Financial & listing details

    • Price per square foot: $182/sqft
    • Tax assessed value: $616,984
    • Annual tax amount: $6,446

    Price history

    DateEventPrice
    2/10/2021Listing removed--
    Source: Owner Report a problem
    11/19/2020Sold$570,000-9.5%$170/sqft
    Source: Public Record Report a problem
    8/15/2018Listing removed$629,500$187/sqft
    Source: Owner Report a problem
    7/17/2018Listed for sale$629,500$187/sqft
    Source: Owner Report a problem

    Public tax history

    YearProperty taxesTax assessment
    2025$6,446 +1.7%$616,984 +2%
    2024$6,336 +2.2%$604,887 +2%
    2023$6,199 +2%$593,028 +2%
    2022$6,077 +2%$581,400 +2%
    2021$5,957 +69.3%$570,000 +65.7%
    2020$3,518 +2%$344,018 +2%
    2019$3,449 +1.5%$337,274 +2%
    2018$3,400 +2.9%$330,662 +2%
    2017$3,304 $324,180
    Find assessor info on the county website

    Neighborhood: 95370

    Nearby schools

    GreatSchools rating
    Get pre-qualified for a loan
    At Zillow Home Loans, we can pre-qualify you in as little as 5 minutes with no impact to your credit score.

    An equal housing lender. NMLS #10287.
