Skip main navigation
Pending
  • $295,000

    17080 Rennes Rd, Prairieville, LA 70769

    3beds
    1,750sqft
    : 
    $1,868/mo
    Get pre-qualified
    Single Family Residence, Residential
    Built in 1998
    0.31 Acres Lot
    $-- Zestimate®
    $169/sqft
    $-- HOA

    What's special

    Desirable split floor planMove-in-ready interiorGorgeous mature oak treeDedicated officeBright open layoutMetal storage shedLarge lot
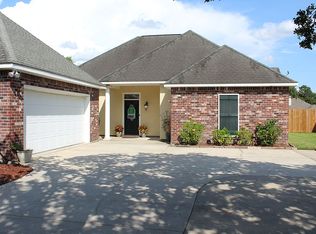
    Welcome home! If you’ve been dreaming of a home with plenty of space, a large lot, and the freedom of no HOA fees, your search may be over. This beautifully maintained 3-bedroom, 2-bath home offers a desirable split floor plan, a dedicated office, and a convenient location near Prairieville schools. From the moment you arrive, the gorgeous mature oak tree welcomes you and adds timeless charm to the property. Inside, you’ll find a bright, open layout with a freshly painted living room featuring beautiful built-in cabinetry—creating a warm and inviting space that’s perfect for relaxing or entertaining. Step outside and enjoy the expansive patio, ideal for morning coffee, weekend gatherings, or unwinding at the end of the day. A custom built-in TV cabinet and metal storage shed remain, adding even more functionality to the outdoor space. With a roof replaced in 2025, Flood Zone X (no flood insurance required), a spacious lot, and a move-in-ready interior, this home offers an exceptional combination of comfort, convenience, and value. Come see all that makes this Prairieville-area home so special—you may just feel right at home the moment you walk through the door!
    2 days
    |
    451
    |
    36
    |

    Likely to sell faster than

    Zillow last checked:

    Listing updated:

    Listed by:

    Kim Tanib,

    Coldwell Banker ONE 225-925-2500

    Source: ROAM MLS,MLS#: 2026014568MLS Logo

      Facts & features

      Interior

      Bedrooms & bathrooms
      • Bedrooms: 3
      • Bathrooms: 2
      • Full bathrooms: 2
      Primary bedroom
      • Features: En Suite Bath, Ceiling 9ft Plus, Ceiling Boxed, Ceiling Fan(s), Tray Ceiling(s), Walk-In Closet(s), Split
      • Level: Main
      • Area: 210
      • Dimensions: 15 x 14
      Bedroom 1
      • Level: Main
      • Area: 110
      • Dimensions: 11 x 10
      Bedroom 2
      • Level: Main
      • Area: 132
      • Dimensions: 12 x 11
      Primary bathroom
      • Features: Double Vanity, Separate Shower, Water Closet
      Kitchen
      • Features: Tile Counters, Pantry, Cabinets Custom Built
      • Level: Main
      • Area: 132
      • Dimensions: 12 x 11
      Office
      • Level: Main
      • Area: 56
      • Dimensions: 7 x 8
      Heating
      • Central, Electric
      Cooling
      • Central Air, Ceiling Fan(s)
      Appliances
      • Included: Elec Stove Con, Dishwasher, Disposal, Microwave, Range/Oven, Refrigerator, Self Cleaning Oven, Electric Water Heater
      • Laundry: Laundry Room, Electric Dryer Hookup, Washer Hookup, Inside, Washer/Dryer Hookups
      Features
      • Eat-in Kitchen, Built-in Features, Ceiling 9'+, Tray Ceiling(s), Ceiling Boxed, Crown Molding
      • Flooring: Carpet, Ceramic Tile, Laminate
      • Number of fireplaces: 1
      • Fireplace features: Ventless
      Interior area
      • Total structure area: 2,485
      • Total interior livable area: 1,750 sqft

      Property

      Parking
      • Parking features: Garage, Concrete, Driveway, Garage Door Opener
      • Has garage: Yes
      Features
      • Stories: 1
      • Patio & porch: Covered
      • Exterior features: Lighting
      • Has spa: Yes
      • Spa features: Bath
      • Fencing: Full,Wood
      Lot
      • Size: 0.31 Acres
      • Dimensions: 73 x 185
      • Features: Landscaped
      Details
      • Additional structures: Storage
      • Special conditions: Standard

      Construction

      Type & style
      • Home type: SingleFamily
      • Architectural style: Traditional
      • Property subtype: Single Family Residence, Residential
      Materials
      • Vinyl Siding, Brick, Stucco
      • Foundation: Slab
      • Roof: Shingle
      Condition
      • Cosmetic Changes
      • New construction: No
      • Year built: 1998

      Utilities & green energy

      • Gas: Atmos
      • Sewer: Public Sewer
      • Water: Public
      • Utilities for property: Cable Connected

      Community & HOA

      Community
      • Security: Smoke Detector(s)
      • Subdivision: Oaks The
      Location
      • Region: Prairieville

      Financial & listing details

      • Price per square foot: $169/sqft
      • Price range: $295K - $295K
      • Date on market: 8/8/2026
      • Listing terms: Cash,Conventional,FHA,FMHA/Rural Dev,VA Loan

        Estimated market value

        Not available

        Estimated sales range

        Not available

        Not available

        Price history

        DateEventPrice
        8/10/2026Pending sale$295,000$169/sqft
        Source: ROAM MLS #2026014568 Report a problem
        8/8/2026Listed for sale$295,000$169/sqft
        Source: ROAM MLS #2026014568 Report a problem
        10/22/2020Sold--
        Source: ROAM MLS #2020015064 Report a problem

        Public tax history

        Tax history is unavailable.

        Monthly payment

        Est. payment

        Payment breakdown

        Explore the cost of this home by adjusting the details. Changes won't be saved.
        All calculations are estimates and provided by Zillow, Inc. for informational purposes only. Actual amounts may vary.
        HOA fees may include property taxes on listings classified as Co-Ops. Contact the listing agent and/or owner for fee details.
        Mortgage interest rates are dependent on a number of factors, including credit score, down payment, and repayment length. Interest rate data provided by Zillow Group Marketplace, Inc. as of 1/1/1970 from various mortgage lenders with which we have lead or other similar arrangements; the Estimated Payment is an average of those rates.
        See how much you could borrow to make a competitive offer.

        Climate risks

        Neighborhood: 70769

        Getting around

        24 / 100
        Car-Dependent
        29 / 100
        Somewhat Bikeable

        Nearby schools

        GreatSchools rating
        Schools provided by the listing agent
        • District: Ascension Parish

        Source: ROAM MLS. This data may not be complete. We recommend contacting the local school district to confirm school assignments for this home.

        A local agent can set up tours, give advice and negotiate with sellers.

        A local lender can help you make sure your offer is ready when you are.

        Browse local experts

        Similar homes