Skip main navigation
Closed
  • $470,000

    17080 Westwind Rd, Sturgeon Lake, MN 55783

    3beds
    1,839sqft
    Single Family
    Built in 2002
    40 Acres Lot
    $463,400 Zestimate®
    $256/sqft
    $2,406 Estimated rent

    Home value

    $463,400

    Estimated sales range

    Not available

    $2,406/mo

    Zestimate® history
    Loading
    Loading...

    Owner options

    List your home for rent

    $2,406/mo

    Rent Zestimate®

    Find your next renter with Zillow Rental Manager. Plus, with online applications, you can quickly screen prospective tenants – for free.

    Learn more

    $2,406/mo

    Rent Zestimate®

    Refinance and save

    $3,049/mo

    Est. payment

    Refinancing to a lower rate could help reduce your monthly payments and save thousands over the life of the loan.

    See today's rates

    $3,049/mo

    Est. payment

    Explore your selling options

    Work with a Zillow partner agent

    Leverage their expertise and Zillow's premium Showcase listings to get your home seen by more buyers.

    Get started

    List with your own agent

    Get your home in front of millions of buyers by listing it on Zillow.

    Learn how to do it

    Sell it yourself

    Take full control of how buyers see your home on Zillow by listing For Sale by Owner (FSBO).

    List your home

    What's special

    Gas fireplaceSliding patio doorFour deer standsCozy four-season sunroomVaulted ceilingsRoof and leaffilter guttersWall of windows
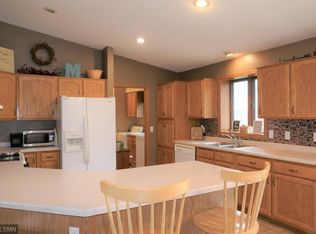
    Privacy abounds within this 40-acre property located on Westwind Road, 9 miles west of Sturgeon Lake. Here you’ll discover a 2002-built home with 3 bedrooms and 2 bathrooms, plus a 40’ x 60’ pole building with cement flooring, a wall of windows and room for the RV or other equipment. Enter the home through a porch added in 2018 and inside there are views of the outdoors at every turn. The open-concept, vaulted living/dining/kitchen space has expansive windows with custom Levolor blinds and a gas fireplace. The cozy four-season sunroom was built in 2018 and has vaulted ceilings, Thermo-Tech windows and a sliding patio door. There are two bedrooms on the main level with one bath. The upper-level primary bedroom suite is accessible with a handy stair lift. The suite has a 14’ x 7’ walk-in closet and a walk-in Safe Step tub/shower added in 2018. The lookout lower level has laundry, storage, and is plumbed for additional bathroom. On the exterior of the home the septic mound system was installed in 2008 and roof and LeafFilter gutters installed in 2022. Property is perfectly outfitted with four deer stands, a firepit, and Birch Creek running through the land.

    Zillow last checked:

    Listing updated:

    Listed by:

    Carolyn Madson 612-201-6223,

    Edina Realty, Inc.,

    Jessica (Lamker) Thue 952-380-7091

    Bought with:

    Carolyn Madson

    Edina Realty, Inc.

    Jessica (Lamker) Thue

    Source: NorthstarMLS as distributed by MLS GRID,MLS#: 7061847MLS Logo

    Facts & features

    Interior

    Bedrooms & bathrooms
    • Bedrooms: 3
    • Bathrooms: 2
    • Full bathrooms: 2
    Bedroom
    • Level: Upper
    • Area: 264 Square Feet
    • Dimensions: 22x12
    Bedroom 2
    • Level: Main
    • Area: 208 Square Feet
    • Dimensions: 16x13
    Bedroom 3
    • Level: Main
    • Area: 132 Square Feet
    • Dimensions: 12x11
    Family room
    • Level: Lower
    • Area: 456 Square Feet
    • Dimensions: 19x24
    Informal dining room
    • Level: Main
    • Area: 168 Square Feet
    • Dimensions: 12x14
    Kitchen
    • Level: Main
    • Area: 88 Square Feet
    • Dimensions: 8x11
    Living room
    • Level: Main
    • Area: 357 Square Feet
    • Dimensions: 17x21
    Sun room
    • Level: Main
    • Area: 176 Square Feet
    • Dimensions: 11x16
    Heating
    • Forced Air, Fireplace(s)
    Cooling
    • Central Air
    Appliances
    • Included: Dishwasher, Dryer, Range, Refrigerator, Washer
    • Laundry: In Basement
    Features
    • Basement: Daylight,Full,Partially Finished
    • Number of fireplaces: 1
    • Fireplace features: Gas
    Interior area
    • Total structure area: 2,852
    • Total interior livable area: 1,839 sqft
    • Finished area above ground: 1,839
    • Finished area below ground: 0

    Property

    Parking
    • Total spaces: 4
    • Parking features: Detached Garage, Gravel
    • Garage spaces: 4
    • Details: Garage Dimensions (40x60), Garage Door Height (10), Garage Door Width (20)
    Accessibility
    • Accessibility features: None
    Features
    • Levels: One and One Half
    • Stories: 1.5
    • Patio & porch: Deck, Enclosed, Front Porch, Porch
    • Pool features: None
    • Waterfront features: Creek/Stream
    Lot
    • Size: 40 Acres
    • Dimensions: 1320 x 1320
    • Features: Tree Coverage - Medium
    Details
    • Additional structures: Pole Building, Storage Shed
    • Foundation area: 1032
    • Parcel number: 0040220001
    • Zoning description: Agriculture
    • Other equipment: Fuel Tank - Owned

    Construction

    Type & style
    • Home type: SingleFamily
    • Property subtype: Single Family
    Materials
    • ICFs (Insulated Concrete Forms)
    • Roof: Asphalt
    Condition
    • New construction: No
    • Year built: 2002

    Utilities & green energy

    • Electric: 200+ Amp Service, Power Company: East Central Energy
    • Gas: Propane
    • Sewer: Mound Septic, Private Sewer
    • Water: Well

    Community & HOA

    HOA
    • Has HOA: No
    Location
    • Region: Sturgeon Lake

    Financial & listing details

    • Price per square foot: $256/sqft
    • Tax assessed value: $455,600
    • Annual tax amount: $3,770
    • Date on market: 6/2/2026
    • Cumulative days on market: 34 days

    Price history

    DateEventPrice
    8/14/2026Sold$470,000-6%$256/sqft
    Source: NorthstarMLS as distributed by MLS GRID #7061847 Report a problem
    7/6/2026Pending sale$500,000$272/sqft
    Source: NorthstarMLS as distributed by MLS GRID #7061847 Report a problem
    6/12/2026Price change$500,000+1%$272/sqft
    Source: NorthstarMLS as distributed by MLS GRID #7061847 Report a problem
    6/2/2026Listed for sale$495,000+12.8%$269/sqft
    Source: NorthstarMLS as distributed by MLS GRID #7061847 Report a problem
    2/27/2021Listing removed--
    Source: RE/MAX International Report a problem
    10/12/2019Listed for sale$439,000+95.1%$239/sqft
    Source: RE/MAX Lakes Area Realty #5321230 Report a problem
    4/4/2008Sold$225,000$122/sqft
    Source: Lake Superior Area Realtors as distributed by MLS GRID #133017 Report a problem

    Public tax history

    YearProperty taxesTax assessment
    2025$3,763 +13.7%$455,600 +2.2%
    2024$3,310 -2.6%$445,808 +13.4%
    2023$3,398 -4.9%$393,100 +13.2%
    2022$3,572 $347,400 +13.6%
    2021-- $305,800 +25.4%
    2020$3,060 +3.1%$243,900 -1.4%
    2019$2,968 +4.6%$247,300 +12.4%
    2017$2,838 -0.2%$220,100
    2016$2,844 +22.7%$220,100 +21.9%
    2014$2,318 +2.5%$180,500 -9.5%
    2011$2,262 +6%$199,500 -13.4%
    2009$2,134 +46.8%$230,400 +43.1%
    2008$1,454 $161,000
    Find assessor info on the county website

    Neighborhood: 55783

    Nearby schools

    GreatSchools rating
    Get pre-qualified for a loan
    At Zillow Home Loans, we can pre-qualify you in as little as 5 minutes with no impact to your credit score.

    An equal housing lender. NMLS #10287.