Skip main navigation
Pending
  • Price cut: $64K (6/15)
    $475,000

    17081 Waterbend Drive #128, Jupiter, FL 33477

    2beds
    1,452sqft
    : 
    Loading
    Get pre-qualified
    Condominium
    Built in 1982
    -- sqft lot
    $-- Zestimate®
    $327/sqft
    $1,688/mo HOA

    What's special

    Extended water views
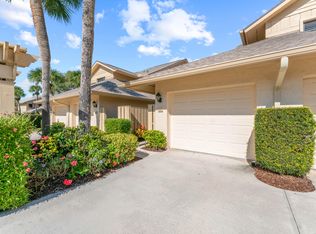
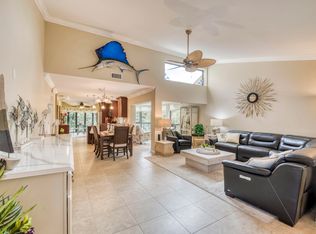
    Beautifully maintained 1st floor condominium with extended water views offering 2-bedrooms, 2-baths, attached 1-car garage and golf cart storage, located within highly sought-after Jonathan's Landing, situated on Jupiter, Florida's intracoastal waterway. Within short walks to both the Waterbend community pool and the Jonathan's Landing Golf Club, this opportunity offers an abundance of local area diverse amenities including local area beaches, fine and casual dining, world-class shopping and boutique shoppes, live theatre, cultural events, parks, public golf courses, fishing, public marinas, boating, and watersports of all kinds. Jupiter, Florida is a point of destination. West Palm Beach Int'l Airport is within 25 minutes drive.
    107 days
    |
    123
    |
    0
    |

    Zillow last checked:

    Listing updated:

    Listed by:

    Susan Boulay Meyers 561-676-5786,

    The Keyes Company (PBG),

    Frederick A Meyers 774-454-0029,

    The Keyes Company (PBG)

    Source: BeachesMLS,MLS#: B26010801MLS LogoOriginating MLS: BeachesMLS

      Facts & features

      Interior

      Bedrooms & bathrooms
      • Bedrooms: 2
      • Bathrooms: 2
      • Full bathrooms: 2
      • Main level bathrooms: 2
      • Main level bedrooms: 2
      Primary bedroom
      • Level: First
      • Area: 237.61
      • Dimensions: 19.67 X 12.08
      Bedroom 2
      • Level: First
      • Area: 161.13
      • Dimensions: 13.1 X 12.3
      Dining room
      • Level: First
      • Area: 136.07
      • Dimensions: 11.58 X 11.75
      Foyer
      • Level: First
      • Area: 99.98
      • Dimensions: 7.75 X 12.9
      Kitchen
      • Level: First
      • Area: 182.72
      • Dimensions: 16 X 11.42
      Living room
      • Level: First
      • Area: 342.57
      • Dimensions: 14.08 X 24.33
      Heating
      • Central, Electric
      Cooling
      • Central Air, Ceiling Fan(s), Electric
      Appliances
      • Included: Dryer, Dishwasher, Electric Range, Electric Water Heater, Microwave, Refrigerator, Water Heater, Washer
      • Laundry: In Garage, Washer Dryer Install Allowed
      Features
      • Breakfast Bar, Bedroom on Main Level, Breakfast Area, Central Vacuum, Entrance Foyer, Living/Dining Room, Storage, Tub Shower, Walk-In Closet(s)
      • Flooring: Ceramic Tile, Vinyl
      • Windows: Blinds, Bay Window(s), Sliding
      • Has fireplace: No
      Interior area
      • Total structure area: 1,733
      • Total interior livable area: 1,452 sqft
      Video & virtual tour

      Property

      Parking
      • Total spaces: 2
      • Parking features: Assigned, Attached, Garage, Golf Cart Garage, Garage Door Opener, Guest, Shared Driveway
      • Attached garage spaces: 1
      • Uncovered spaces: 1
      Accessibility
      • Accessibility features: None
      Features
      • Levels: One
      • Stories: 1
      • Patio & porch: Covered, Patio, Screened
      • Exterior features: Lighting, Outdoor Living Area, Storage
      • Pool features: Association, Heated
      • Has view: Yes
      • View description: Lake, Water
      • Has water view: Yes
      • Water view: Lake,Water
      • Waterfront features: Lake Front, None
      Details
      • Parcel number: 00434106140001280
      • Zoning: RM
      • Special conditions: Standard,Listed As-Is

      Construction

      Type & style
      • Home type: Condo
      • Architectural style: Other
      • Property subtype: Condominium
      Materials
      • Wood Siding
      • Foundation: Slab
      • Roof: Composition,Shingle
      Condition
      • Resale
      • New construction: No
      • Year built: 1982

      Utilities & green energy

      • Electric: 150 Amp Service, 220 Volts in Laundry
      • Sewer: Public Sewer
      • Water: Public
      • Utilities for property: Cable Connected, Electricity Connected, Sewer Connected, Underground Utilities, Water Available

      Community & HOA

      Community
      • Features: Gated, Street Lights
      • Security: Security System Owned, Gated with Guard, Gated Community, Security Guard
      • Subdivision: WATERBEND AT JONATHANS LANDING CONDO
      HOA
      • Has HOA: Yes
      • Amenities included: Bocce Court, Clubhouse, Dog Park, Gated, Picnic Area, Playground, Pool, Security, Sidewalks
      • Services included: Common Areas, Cable TV, Insurance, Internet, Maintenance Grounds, Pest Control, Pool(s), Recreation Facilities, Reserve Fund, Sewer, Security, Trash, Water
      • HOA fee: $3,574 quarterly
      • HOA name: Waterbend Condominium Association
      • HOA phone: 561-250-6565
      • Second HOA fee: $1,490 quarterly
      • Second HOA name: Jonathan's Landing Property Owners Association
      • Second HOA phone: 561-743-2032
      Location
      • Region: Jupiter

      Financial & listing details

      • Price per square foot: $327/sqft
      • Tax assessed value: $435,000
      • Annual tax amount: $7,114
      • Date on market: 4/3/2026
      • Cumulative days on market: 79 days
      • Listing terms: Cash,Conventional
      • Electric utility on property: Yes
      • Road surface type: Paved

        Estimated market value

        Not available

        Estimated sales range

        Not available

        Not available

        Price history

        DateEventPrice
        6/29/2026Pending sale$475,000$327/sqft
        Source: BeachesMLS #B26010801 Report a problem
        6/15/2026Price change$475,000-11.9%$327/sqft
        Source: BeachesMLS #B26010801 Report a problem
        4/3/2026Listed for sale$539,000+107.3%$371/sqft
        Source: BeachesMLS #B26010801 Report a problem
        10/3/2014Listing removed$1,800$1/sqft
        Source: Jonathan's Landing #RX-10076458 Report a problem
        9/30/2014Listed for rent$1,800$1/sqft
        Source: Zillow Rental Network Report a problem
        5/1/2014Sold$260,000-1.5%$179/sqft
        Source: Public Record Report a problem
        3/23/2014Pending sale$264,000$182/sqft
        Source: The Keyes Company #RX-9986233 Report a problem
        3/11/2014Price change$264,000-3.6%$182/sqft
        Source: The Keyes Company #RX-9986233 Report a problem
        1/4/2014Price change$274,000-0.4%$189/sqft
        Source: The Keyes Company #RX-9986233 Report a problem
        12/10/2013Price change$275,000-0.7%$189/sqft
        Source: The Keyes Company #RX-9986233 Report a problem
        11/17/2013Price change$277,000-0.7%$191/sqft
        Source: Keyes Company Realtors #RX-9986233 Report a problem
        11/13/2013Price change$279,000-0.4%$192/sqft
        Source: Keyes Company Realtors #RX-9986233 Report a problem
        11/6/2013Price change$280,000-1.8%$193/sqft
        Source: Keyes Company Realtors #RX-9986233 Report a problem
        10/30/2013Price change$285,000-2.4%$196/sqft
        Source: Keyes Company Realtors #RX-9986233 Report a problem
        10/19/2013Listed for sale$292,000+129%$201/sqft
        Source: Keyes Company Realtors #RX-9986233 Report a problem
        8/3/1995Sold$127,500$88/sqft
        Source: Public Record Report a problem

        Public tax history

        YearProperty taxesTax assessment
        2025$7,114 +5.4%$394,576 +10%
        2024$6,748 +8.7%$358,705 +10%
        2023$6,207 +4.8%$326,095 +10%
        2022$5,925 +14.1%$296,450 +10%
        2021$5,194 +11.5%$269,500 +10%
        2020$4,660 +0.7%$245,000 +2.1%
        2019$4,626 $240,000 -2%
        2018$4,626 +1.7%$245,000 -5%
        2017$4,550 -4.4%$258,000 +12.2%
        2016$4,757 +7.4%$230,000 +9.5%
        2015$4,429 +2.1%$210,000 -2.3%
        2014$4,336 +110.2%$215,000 +59.7%
        2013$2,062 -5.1%$134,616 +1.7%
        2012$2,173 +1.4%$132,366 +3%
        2011$2,143 +1.7%$128,511 +1.5%
        2010$2,106 +8.5%$126,612 +2.7%
        2009$1,942 +12.4%$123,283 +0.1%
        2008$1,727 -3.7%$123,160 +3%
        2007$1,794 -6.7%$119,573 +2.5%
        2006$1,922 $116,657 +3%
        2005-- $113,259 +3%
        2004$867 +418.9%$109,960 +1.9%
        2003$167 -90.4%$107,910 +2.4%
        2002$1,743 +0.9%$105,381 +1.6%
        2001$1,728 +4.9%$103,721 +3%
        2000$1,647 +10.9%$100,700
        1999$1,486 $100,700
        Find assessor info on the county website

        Monthly payment

        Est. payment

        Payment breakdown

        Explore the cost of this home by adjusting the details. Changes won't be saved.
        All calculations are estimates and provided by Zillow, Inc. for informational purposes only. Actual amounts may vary.
        HOA fees may include property taxes on listings classified as Co-Ops. Contact the listing agent and/or owner for fee details.
        Mortgage interest rates are dependent on a number of factors, including credit score, down payment, and repayment length. Interest rate data provided by Zillow Group Marketplace, Inc. as of 1/1/1970 from various mortgage lenders with which we have lead or other similar arrangements; the Estimated Payment is an average of those rates.
        See how much you could borrow to make a competitive offer.

        Climate risks

        Neighborhood: 33477

        Getting around

        53 / 100
        Somewhat Walkable
        48 / 100
        Somewhat Bikeable

        Nearby schools

        GreatSchools rating
        Schools provided by the listing agent
        • Elementary: Beacon Cove Intermediate
        • Middle: Jupiter
        • High: Jupiter

        Source: BeachesMLS. This data may not be complete. We recommend contacting the local school district to confirm school assignments for this home.

        A local agent can set up tours, give advice and negotiate with sellers.

        Browse local experts

        Similar homes