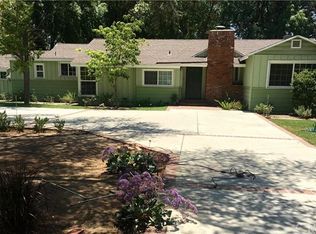
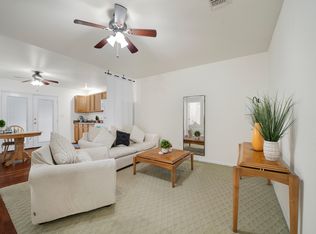
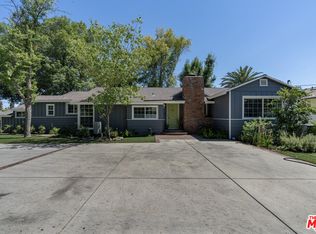
Welcome to your own private retreat in the heart of Sherwood Forest. Located on an expansive corner lot of over half an acre, this charming ranch-style home sits on picturesque grounds with lush landscaping and greenery. Gated and walled, the interior provides an exclusive sanctuary with 5 bedrooms, 4.5 bathrooms and over 3,500 square feet of living space. Featuring two formal entries and a versatile floor plan. Entry from Oak Park Avenue features tile floors leading to a sunken living room/family room, with hardwood floors, fireplace, sliding glass door overlooking backyard and wet bar. Spacious sun filled kitchen with breakfast area and large center island features built-in range, double oven, tile counter tops, walk-in pantry and sink with corner window overlooking the scenic backyard. Adjacent to kitchen is family room/secondary living with its own entrance, brick fireplace, high ceilings, wood floors leading to formal dining room. Primary bedroom offers sliding glass door overlooking backyard, walk-in closets and a bathroom with tub and shower stall. The North Wing also features second bedroom & bathroom and a laundry room with its own half bathroom leading to backyard. The North Wing features two well-sized bedrooms and one with high ceilings and a fireplace. Attached 3-car garage with direct access to the Main House. Separate from the Main House, is a Guest Suite with its own entrance that features living quarters, a kitchenette, walk-in closet and bathroom with shower stall—great for guests, extended family or private office. Providing a rare combination of serenity and practicality, the grounds feature 24,756 square feet of a park like setting with mature trees, a sparkling pool with hot tub and patio area. Located in one of Northridge's most desirable neighborhoods, this Sherwood Forest gem offers peaceful suburban living with easy access to shopping, dining, and top-rated schools.
Under contract
Listed by: Coldwell Banker Realty • Joseph Breckner • Contact: 818-528-2291
$1,649,000
17082 Parthenia St, Northridge, CA 91325
5beds
3,543sqft
Single Family Residence
Built in 1957
0.57 Acres Lot
$1,623,200 Zestimate®
$465/sqft
$-- HOA
What's special
Brick fireplaceLarge center islandPatio areaTile floorsHigh ceilingsFormal dining roomBreakfast area
- 56 days |
- 415 |
- 16 |
Likely to sell faster than
Zillow last checked:
Listing updated:
Listed by:
Joseph Breckner DRE #00883666 Joe@JoeBreckner.com,
Coldwell Banker Realty
Source: CRMLS,MLS#: SR26104665
Originating MLS: California Regional MLS
Facts & features
Interior
Bedrooms & bathrooms
- Bedrooms: 5
- Bathrooms: 5
- Full bathrooms: 4
- 1/2 bathrooms: 1
- Main level bathrooms: 5
- Main level bedrooms: 5
Rooms
- Room types: Den, Entry/Foyer, Family Room, Kitchen, Laundry, Living Room, Primary Bedroom, Other, Pantry
Primary bedroom
- Features: Primary Suite
Bathroom
- Features: Bathtub, Separate Shower, Tile Counters
Kitchen
- Features: Kitchen Island
Other
- Features: Walk-In Closet(s)
Pantry
- Features: Walk-In Pantry
Heating
- Central
Cooling
- Dual
Appliances
- Included: Built-In Range, Double Oven, Dishwasher, Refrigerator
- Laundry: Laundry Room
Features
- Wet Bar, Eat-in Kitchen, Pantry, Recessed Lighting, Tile Counters, Primary Suite, Walk-In Pantry, Walk-In Closet(s)
- Flooring: Wood
- Has fireplace: Yes
- Fireplace features: Family Room, Living Room
- Common walls with other units/homes: No Common Walls
Interior area
- Total interior livable area: 3,543 sqft
Property
Parking
- Total spaces: 3
- Parking features: Door-Multi, Direct Access, Driveway, Garage
- Attached garage spaces: 3
Features
- Levels: One
- Stories: 1
- Entry location: 1
- Has private pool: Yes
- Pool features: In Ground, Private
- Has spa: Yes
- Spa features: In Ground
- Has view: Yes
- View description: None
Lot
- Size: 0.57 Acres
Details
- Parcel number: 2690020020
- Special conditions: Standard
Construction
Type & style
- Home type: SingleFamily
- Architectural style: Ranch
- Property subtype: Single Family Residence
Condition
- New construction: No
- Year built: 1957
Utilities & green energy
- Sewer: Public Sewer
- Water: Public
Community & HOA
Community
- Features: Suburban
Location
- Region: Northridge
Financial & listing details
- Price per square foot: $465/sqft
- Tax assessed value: $1,195,630
- Annual tax amount: $15,056
- Date on market: 5/14/2026
- Cumulative days on market: 56 days
- Listing terms: Cash,Conventional
Foreclosure details
Estimated market value
$1,623,200
$1.54M - $1.70M
$7,238/mo
Price history
| Date | Event | Price |
|---|---|---|
| 6/15/2026 | Contingent | $1,649,000$465/sqft |
Source: | ||
| 5/14/2026 | Listed for sale | $1,649,000+179.3%$465/sqft |
Source: | ||
| 3/21/2016 | Sold | $590,500+3.6%$167/sqft |
Source: Public Record Report a problem | ||
| 9/26/2011 | Sold | $570,000+3.6%$161/sqft |
Source: Public Record Report a problem | ||
| 6/27/2011 | Listed for sale | $550,000+19.6%$155/sqft |
Source: Pacific West Real Estate And Associates #F11026148 Report a problem | ||
| 10/13/1993 | Sold | $460,000$130/sqft |
Source: Public Record Report a problem | ||
Public tax history
| Year | Property taxes | Tax assessment |
|---|---|---|
| 2025 | $15,056 +0.6% | $1,195,630 +2% |
| 2024 | $14,965 +1.9% | $1,172,188 +2% |
| 2023 | $14,686 +4.7% | $1,149,204 +2% |
| 2022 | $14,026 +1.3% | $1,126,672 +2% |
| 2021 | $13,849 -1% | $1,104,582 +1% |
| 2020 | $13,983 | $1,093,256 +2% |
| 2019 | $13,983 +6.6% | $1,071,820 +2% |
| 2018 | $13,117 | $1,050,804 +2% |
| 2017 | $13,117 +2.2% | $1,030,200 +70.3% |
| 2016 | $12,836 +66.7% | $604,789 +1.5% |
| 2015 | $7,700 +0.9% | $595,706 +2% |
| 2014 | $7,630 | $584,038 +2.5% |
| 2012 | -- | $570,000 -10.2% |
| 2011 | -- | $634,728 +0.8% |
| 2010 | -- | $629,985 -0.2% |
| 2009 | -- | $631,483 +2% |
| 2008 | -- | $619,102 +2% |
| 2007 | -- | $606,964 +2% |
| 2006 | -- | $595,064 |
| 2005 | -- | $595,064 +4% |
| 2004 | -- | $571,959 +1.9% |
| 2003 | -- | $561,477 +2% |
| 2002 | -- | $550,469 +31.8% |
| 2000 | -- | $417,600 |
Find assessor info on the county website
Monthly payment
Est. payment$--/mo
Payment breakdown
Explore the cost of this home by adjusting the details. Changes won't be saved.All calculations are estimates and provided by Zillow, Inc. for informational purposes only. Actual amounts may vary.
HOA fees may include property taxes on listings classified as Co-Ops. Contact the listing agent and/or owner for fee details.
Mortgage interest rates are dependent on a number of factors, including credit score, down payment, and repayment length. Interest rate data provided by Zillow Group Marketplace, Inc. as of 1/1/1970 from various mortgage lenders with which we have lead or other similar arrangements; the Estimated Payment is an average of those rates.
See how much you could borrow to make a competitive offer.
Climate risks
Neighborhood: Northridge
Nearby schools
GreatSchools rating
- 8/10Dearborn Elementary Charter SchoolGrades: K-5Distance: 0.7 mi
- 10/10Oliver Wendell Holmes Middle SchoolGrades: 6-8Distance: 0.8 mi
- 6/10Northridge Academy HighGrades: 9-12Distance: 1.6 mi
A local agent can set up tours, give advice and negotiate with sellers.
Local buyer's agents are ready to help
- California
- Los Angeles County
- Los Angeles
- 91325
- Northridge
- 17082 Parthenia St