Skip main navigation
Sold
  • $100,000

    17082 SW Eldorado Dr, Portland, OR 97224

    3beds
    1,344sqft
    Residential, Manufactured Home
    Built in 1973
    -- sqft lot
    $-- Zestimate®
    $74/sqft
    $2,039 Estimated rent

    Home value

    Not available

    Estimated sales range

    Not available

    $2,039/mo

    Zestimate® history
    Loading
    Loading...

    Owner options

    List your home for rent

    $2,039/mo

    Rent Zestimate®

    Find your next renter with Zillow Rental Manager. Plus, with online applications, you can quickly screen prospective tenants – for free.

    Learn more

    $2,039/mo

    Rent Zestimate®

    Refinance and save

    $492/mo

    Est. payment

    Refinancing to a lower rate could help reduce your monthly payments and save thousands over the life of the loan.

    See today's rates

    $492/mo

    Est. payment

    Explore your selling options

    Work with a Zillow partner agent

    Leverage their expertise and Zillow's premium Showcase listings to get your home seen by more buyers.

    Get started

    List with your own agent

    Get your home in front of millions of buyers by listing it on Zillow.

    Learn how to do it

    Sell it yourself

    Take full control of how buyers see your home on Zillow by listing For Sale by Owner (FSBO).

    List your home

    What's special

    Raised garden bedsLow maintenance yardArt studioSun roomWalk in showerGenerous primary bedroomVinyl windows
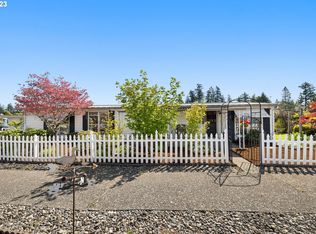
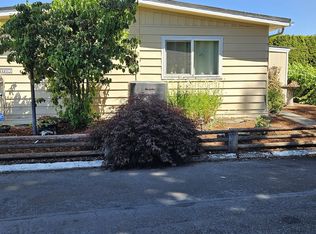
    Wonderful home very well kept. Light and bright, sun room, raised garden beds, low maintenance yard. 3 bedroom/ 2 bath. Newer laminate flooring and wall to wall carpet. Vinyl windows. Generous primary bedroom with walk in shower, ice cold AC, garden shed, tool shed, Art studio? Room to park 2 vehicles. Terrific lot. Financing information available.great community. Security patrols, swimming pool, club house, park manager onsite.

    Zillow last checked:

    Listing updated:

    Listed by:

    Andre Hage 425-923-7823,

    MORE Realty

    Bought with:

    Taira Harper, 201205464

    MORE Realty

    Source: RMLS (OR),MLS#: 23250958MLS Logo

    Facts & features

    Interior

    Bedrooms & bathrooms
    • Bedrooms: 3
    • Bathrooms: 2
    • Full bathrooms: 2
    • Main level bathrooms: 2
    Primary bedroom
    • Features: Suite
    • Level: Main
    • Area: 180
    • Dimensions: 15 x 12
    Bedroom 2
    • Level: Main
    • Area: 99
    • Dimensions: 11 x 9
    Bedroom 3
    • Level: Main
    • Area: 99
    • Dimensions: 11 x 9
    Dining room
    • Features: Builtin Features
    • Level: Main
    • Area: 81
    • Dimensions: 9 x 9
    Family room
    • Features: Wood Stove
    • Level: Main
    • Area: 180
    • Dimensions: 15 x 12
    Kitchen
    • Features: Eat Bar
    • Level: Main
    • Area: 96
    • Width: 8
    Living room
    • Features: Bookcases
    • Level: Main
    • Area: 195
    • Dimensions: 15 x 13
    Heating
    • Forced Air, Heat Pump
    Cooling
    • Heat Pump
    Appliances
    • Included: Built In Oven, Built-In Range, Dishwasher, Disposal, Free-Standing Refrigerator, Electric Water Heater
    Features
    • Built-in Features, Eat Bar, Bookcases, Suite
    • Flooring: Wall to Wall Carpet
    • Windows: Aluminum Frames
    • Basement: Crawl Space
    • Number of fireplaces: 1
    • Fireplace features: Stove, Wood Burning, Wood Burning Stove
    Interior area
    • Total structure area: 1,344
    • Total interior livable area: 1,344 sqft

    Property

    Parking
    • Total spaces: 2
    • Parking features: Carport
    • Garage spaces: 2
    • Has carport: Yes
    Accessibility
    • Accessibility features: One Level, Parking, Walkin Shower, Accessibility
    Features
    • Levels: One
    • Stories: 1
    • Patio & porch: Patio
    • Exterior features: Yard
    Lot
    • Features: Cul-De-Sac, Trees, SqFt 0K to 2999
    Details
    • Additional structures: ToolShed
    • Parcel number: M920846
    • On leased land: Yes
    • Lease amount: $1,150

    Construction

    Type & style
    • Home type: MobileManufactured
    • Property subtype: Residential, Manufactured Home
    Materials
    • Metal Siding
    • Foundation: Pillar/Post/Pier
    Condition
    • Approximately
    • New construction: No
    • Year built: 1973

    Utilities & green energy

    • Sewer: Public Sewer
    • Water: Public

    Community & neighborhood

    Security
    • Security features: Security Guard
    Senior living
    • Senior community: Yes
    Location
    • Region: Portland

    Other

    Other facts
    • Body type: Double Wide
    • Listing terms: Cash,Conventional
    • Road surface type: Paved

    Price history

    DateEventPrice
    9/8/2023Sold$100,000-9%$74/sqft
    Source: RMLS (OR) #23250958 Report a problem
    8/10/2023Pending sale$109,900$82/sqft
    Source: RMLS (OR) #23250958 Report a problem
    7/22/2023Listed for sale$109,900$82/sqft
    Source: RMLS (OR) #23250958 Report a problem
    7/18/2023Pending sale$109,900$82/sqft
    Source: RMLS (OR) #23250958 Report a problem
    6/29/2023Listed for sale$109,900$82/sqft
    Source: RMLS (OR) #23250958 Report a problem

    Public tax history

    YearProperty taxesTax assessment
    2019-- --
    2018-- $3,850 -89.3%
    2017$526 +7.8%$35,980 +16.4%
    2016$488 +20.5%$30,910
    2015$405 +6648.7%--
    2014$6 --
    2013$6 --
    2012$6 -97.3%--
    2011$221 +3.6%$15,660 +4.2%
    2010$213 +20.7%$15,030 +20%
    2002$176 -31.4%$12,520 -35.5%
    2001$257 -31.1%$19,410 -34.8%
    2000$373 $29,770

    Find assessor info on the county website

    Neighborhood: 97224

    Nearby schools

    GreatSchools rating
    Schools provided by the listing agent
    • Elementary: Deer Creek
    • Middle: Hazelbrook
    • High: Tigard

    Source: RMLS (OR). This data may not be complete. We recommend contacting the local school district to confirm school assignments for this home.