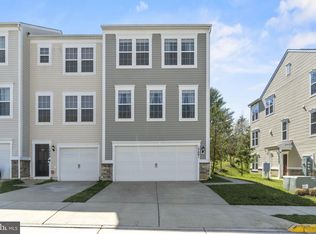
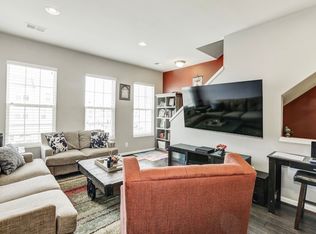
*** Open House Canceled Due to the Weather***Experience refined living in this beautifully maintained, nearly new three-level townhome with a one-car garage, nestled in a desirable and well-appointed community with effortless access to Route 1 and I-95. The main level welcomes you with rich hardwood flooring, a stylish powder room, and an elegant formal dining area ideal for hosting. The open gourmet kitchen is thoughtfully designed with premium cabinetry, stainless steel appliances, upgraded granite countertops, and a custom pantry. A spacious breakfast bar and casual dining area complete the space, while sliding glass doors open to a low-maintenance composite deck—perfect for morning coffee or evening relaxation. The upper level offers two generously sized bedrooms, each with its own private en-suite bathroom, along with a conveniently located laundry room. The lower level includes a third bedroom with a full attached bathroom, making it ideal for guests, a home office, or multi-generational living. Although just nine years old, this home feels like new and is filled with abundant natural light throughout. Additional upgrades include beautifully updated bathrooms, a dishwasher, and a brand-new HVAC system replaced in April 2025. Enjoy the convenience of being within walking distance to shops, restaurants, and everyday amenities, and just minutes from Stonebridge Shopping Center and Quantico Base. Commuting to Washington, DC is effortless with nearby commuter lots, train, and bus stations. This move-in-ready home combines modern comfort, thoughtful upgrades, and an unbeatable location—don’t miss it!!!!! ****Some Photos are virtually staged*****
Sold for $459,000
$459,000
17083 Gibson Mill, Dumfries, VA 22026
3beds
1,708sqft
Townhouse
Built in 2016
-- sqft lot
$465,100 Zestimate®
$269/sqft
$2,819 Estimated rent
Home value
$465,100
$433,000 - $502,000
$2,819/mo
Zestimate® history
Owner options
List your home for rent
$2,819/mo
Rent Zestimate®
Find your next renter with Zillow Rental Manager. Plus, with online applications, you can quickly screen prospective tenants – for free.
$2,819/mo
Rent Zestimate®
Refinance and save
$2,835/mo
Est. payment
Refinancing to a lower rate could help reduce your monthly payments and save thousands over the life of the loan.
$2,835/mo
Est. payment
Explore your selling options
Work with a Zillow partner agent
Leverage their expertise and Zillow's premium Showcase listings to get your home seen by more buyers.
Get startedList with your own agent
Get your home in front of millions of buyers by listing it on Zillow.
Learn how to do itSell it yourself
Take full control of how buyers see your home on Zillow by listing For Sale by Owner (FSBO).
List your homeWhat's special
One-car garageUpgraded granite countertopsBeautifully updated bathroomsTwo generously sized bedroomsConveniently located laundry roomSliding glass doorsCustom pantry
Zillow last checked:
Listing updated:
Listed by:
MOHAMMAD MALIK 703-298-4438,
Samson Properties,
Co-Listing Agent: Patrick J Sowers 571-233-1949,
Samson Properties
Bought with:
Tracye Thompson, 0225061843
Long & Foster Real Estate, Inc.
Source: Bright MLS,MLS#: VAPW2109472
Facts & features
Interior
Bedrooms & bathrooms
- Bedrooms: 3
- Bathrooms: 4
- Full bathrooms: 3
- 1/2 bathrooms: 1
- Main level bathrooms: 1
Basement
- Area: 675
Heating
- Forced Air, Natural Gas
Cooling
- Central Air, Electric
Appliances
- Included: Gas Water Heater
Features
- Basement: Finished,Walk-Out Access
- Has fireplace: No
Interior area
- Total structure area: 2,025
- Total interior livable area: 1,708 sqft
- Finished area above ground: 1,350
- Finished area below ground: 358
Property
Parking
- Total spaces: 2
- Parking features: Garage Faces Front, Driveway, Attached
- Attached garage spaces: 1
- Uncovered spaces: 1
Accessibility
- Accessibility features: None
Features
- Levels: Three
- Stories: 3
- Pool features: None
Details
- Additional structures: Above Grade, Below Grade
- Parcel number: 8289562093.01
- Zoning: R16
- Special conditions: Standard
Construction
Type & style
- Home type: Townhouse
- Architectural style: Traditional
- Property subtype: Townhouse
Materials
- Combination
- Foundation: Other
Condition
- New construction: No
- Year built: 2016
Utilities & green energy
- Sewer: Public Sewer
- Water: Public
Community & HOA
Community
- Condo and coop fee: $205 monthly
- Subdivision: Cherry Hill Crossing Condominium
HOA
- Has HOA: No
- Amenities included: Tot Lots/Playground
- Services included: Maintenance Structure, Road Maintenance, Snow Removal, Trash
Location
- Region: Dumfries
Financial & listing details
- Price per square foot: $269/sqft
- Tax assessed value: $435,600
- Annual tax amount: $4,362
- Date on market: 1/8/2026
- Listing agreement: Exclusive Right To Sell
- Ownership: Condominium
Price history
| Date | Event | Price |
|---|---|---|
| 2/10/2026 | Sold | $459,000+2%$269/sqft |
Source:  Bright MLS #VAPW2109472 Report a problem Bright MLS #VAPW2109472 Report a problem | ||
| 1/12/2026 | Pending sale | $449,999$263/sqft |
Source: Bright MLS #VAPW2109472 Report a problem | ||
| 1/8/2026 | Listed for sale | $449,999+23.7%$263/sqft |
Source: Bright MLS #VAPW2109472 Report a problem | ||
| 8/9/2016 | Sold | $363,900$213/sqft |
Source: Agent Provided Report a problem | ||
Public tax history
Tax history is unavailable.
Neighborhood: 22026
Nearby homes
- $470,5003 bd3 ba2.4k sqft17061 Gibson Mill Rd, Dumfries, VA 22026Off Market
- $502,0003 bd3 ba2.1k sqft17091 Gibson Mill Rd, Dumfries, VA 22026Sold
- $444,9003 bd4 ba2k sqft17063 Gibson Mill Rd #17, Dumfries, VA 22026Off Market
- $446,5003 bd4 ba2k sqft17063 Gibson Mill Rd, Dumfries, VA 22026Off Market
- $433,9003 bd3 ba1.1k sqft17065 Gibson Mill Rd, Dumfries, VA 22026Off Market
- $431,2003 bd3 ba1.5k sqft17067 Gibson Mill Rd, Dumfries, VA 22026Off Market
- $428,6003 bd4 ba1.6k sqft17069 Gibson Mill Rd, Dumfries, VA 22026Off Market
- $492,5003 bd2 ba1.6k sqft17053 Gibson Mill Rd #112, Dumfries, VA 22026Off Market
Nearby schools
GreatSchools rating
- 7/10Covington-Harper Elementary SchoolGrades: PK-5Distance: 1 mi
- 6/10Potomac Shores MiddleGrades: 6-8Distance: 1.5 mi
- 4/10Potomac High SchoolGrades: 9-12Distance: 1.1 mi
Schools provided by the listing agent
- Middle: Potomac
- High: Potomac
- District: Prince William County Public Schools
Source: Bright MLS. This data may not be complete. We recommend contacting the local school district to confirm school assignments for this home.
Get a cash offer in 3 minutes
Find out how much your home could sell for in as little as 3 minutes with a no-obligation cash offer.
Estimated market value
$465,100
Get a cash offer in 3 minutes
Find out how much your home could sell for in as little as 3 minutes with a no-obligation cash offer.
Estimated market value
$465,100
- Virginia
- Prince William County
- Dumfries
- 22026
- 17083 Gibson Mill
Nearby cities
Nearby zip codes
Other Dumfries Topics
