Skip main navigation
Sold
  • $369,000

    17083 SW Berkeley Ln, Beaverton, OR 97003

    3beds
    1,426sqft
    Residential, Townhouse
    Built in 2004
    871.2 Square Feet Lot
    $369,100 Zestimate®
    $259/sqft
    $2,186 Estimated rent

    Home value

    $369,100

    $351,000 - $388,000

    $2,186/mo

    Zestimate® history
    Loading
    Loading...

    Owner options

    List your home for rent

    $2,186/mo

    Rent Zestimate®

    Find your next renter with Zillow Rental Manager. Plus, with online applications, you can quickly screen prospective tenants – for free.

    Learn more

    $2,186/mo

    Rent Zestimate®

    Refinance and save

    $2,112/mo

    Est. payment

    Refinancing to a lower rate could help reduce your monthly payments and save thousands over the life of the loan.

    See today's rates

    $2,112/mo

    Est. payment

    Explore your selling options

    Work with a Zillow partner agent

    Leverage their expertise and Zillow's premium Showcase listings to get your home seen by more buyers.

    Get started

    List with your own agent

    Get your home in front of millions of buyers by listing it on Zillow.

    Learn how to do it

    Sell it yourself

    Take full control of how buyers see your home on Zillow by listing For Sale by Owner (FSBO).

    List your home

    What's special

    Under-stair storageDual closetsFirst floor flex spaceFresh paint throughoutNewer appliancesThree-level brownstone-style townhomeDedicated dining nook
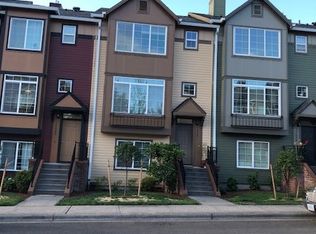
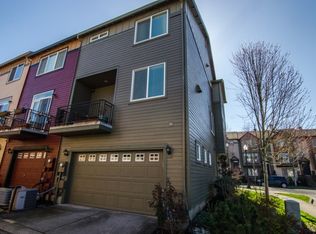
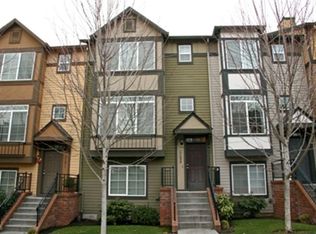
    Rare-find three-level brownstone-style townhome with first floor flex space perfect in Beaverton’s picturesque Arbor Station community. Blending modern style, flexible living, and resort-style amenities in an exceptionally convenient location, this home is move in ready with fresh paint throughout, a brand new roof, and newer wood laminate flooring. Full of natural light, with a flowing layout, the main level offers an airy and seamless floor plan. The great room is anchored by a cozy gas fireplace and slider opening to a private balcony. An archway frames the kitchen, which features rich maple cabinetry, a gas range, newer appliances, and a dedicated dining nook. Upstairs, the inviting primary suite is highlighted by coved ceilings, dual closets, and a an en suite bath with double sinks and a private water closet. A second bedroom and an updated full bath complete the upper level. The lower level adds exceptional versatility with a third bedroom and attached bath—ideal for work-from-home, a guest suite, creative space, or roommates. Under-stair storage, an attached garage with direct lower-level access, gas heat, and central air conditioning add to the comfort and convenience. Looking for a pool for the summer? This home is part of an association that enjoys private community amenities that include a pool & spa/hot tub, well-equipped gym, playground, and clubhouse. Services also cover exterior maintenance, landscaping, internet, and exterior insurance. Ideally located just blocks from MAX light rail and in a walkable area great with scenic trails, parks, and recreation nearby—including Tualatin Hills Nature Park, Recuerdo Park, & Merlo Station Athletic Fields. Near Nike, Intel and a hundreds of restaurants, food carts stores and other businesses. Don’t miss your chance to own this great home!

    Zillow last checked:

    Listing updated:

    Listed by:

    Amanda Nelson amandapdxrealtor@gmail.com,

    Works Real Estate

    Bought with:

    Christian Burghardt, 201259309

    Reger Homes, LLC

    Source: RMLS (OR),MLS#: 534096369MLS Logo

    Facts & features

    Interior

    Bedrooms & bathrooms
    • Bedrooms: 3
    • Bathrooms: 3
    • Full bathrooms: 2
    • Partial bathrooms: 1
    Primary bedroom
    • Features: Coved, Double Closet, Double Sinks, Ensuite, Wallto Wall Carpet
    • Level: Upper
    • Area: 169
    • Dimensions: 13 x 13
    Bedroom 2
    • Features: Floor3rd, Closet, Wallto Wall Carpet
    • Level: Upper
    • Area: 143
    • Dimensions: 13 x 11
    Bedroom 3
    • Features: Ensuite, Wallto Wall Carpet
    • Level: Lower
    • Area: 156
    • Dimensions: 12 x 13
    Dining room
    • Features: Eating Area, Laminate Flooring
    • Level: Main
    • Area: 88
    • Dimensions: 11 x 8
    Kitchen
    • Features: Dishwasher, Disposal, Eating Area, Gas Appliances, Nook, Free Standing Range, Free Standing Refrigerator, Laminate Flooring
    • Level: Main
    • Area: 144
    • Width: 12
    Living room
    • Features: Balcony, Fireplace, Great Room, Sliding Doors, Laminate Flooring
    • Level: Main
    • Area: 154
    • Dimensions: 14 x 11
    Heating
    • Baseboard, Forced Air, Fireplace(s)
    Cooling
    • Central Air
    Appliances
    • Included: Dishwasher, Disposal, Free-Standing Gas Range, Gas Appliances, Range Hood, Washer/Dryer, Free-Standing Range, Free-Standing Refrigerator, Gas Water Heater
    • Laundry: Laundry Room
    Features
    • High Speed Internet, Bathtub, Bathtub With Shower, Floor 3rd, Closet, Eat-in Kitchen, Nook, Balcony, Great Room, Coved, Double Closet, Double Vanity, Tile
    • Flooring: Laminate, Tile, Wall to Wall Carpet
    • Doors: Sliding Doors
    • Windows: Vinyl Frames
    • Number of fireplaces: 1
    • Fireplace features: Gas
    Interior area
    • Total structure area: 1,426
    • Total interior livable area: 1,426 sqft

    Property

    Parking
    • Total spaces: 1
    • Parking features: Off Street, On Street, Garage Door Opener, Attached, Tuck Under
    • Attached garage spaces: 1
    • Has uncovered spaces: Yes
    Features
    • Stories: 3
    • Patio & porch: Patio
    • Exterior features: Balcony
    • Has private pool: Yes
    • Has spa: Yes
    • Spa features: Association, Builtin Hot Tub
    Lot
    • Size: 871.20 sqft
    • Features: Commons, Level, SqFt 0K to 2999
    Details
    • Parcel number: R2122812
    • Zoning: R24-40

    Construction

    Type & style
    • Home type: Townhouse
    • Architectural style: Traditional
    • Property subtype: Residential, Townhouse
    • Attached to another structure: Yes
    Materials
    • Cement Siding
    • Foundation: Slab
    • Roof: Composition,Shingle
    Condition
    • Approximately
    • New construction: No
    • Year built: 2004

    Utilities & green energy

    • Gas: Gas
    • Sewer: Public Sewer
    • Water: Public

    Community & neighborhood

    Security
    • Security features: Sidewalk
    Location
    • Region: Beaverton
    • Subdivision: Arbor Station

    HOA & financial

    HOA
    • Has HOA: Yes
    • HOA fee: $297 monthly
    • Amenities included: Commons, Front Yard Landscaping, Gym, Insurance, Internet, Maintenance Grounds, Management, Party Room, Pool, Spa Hot Tub

    Other

    Other facts
    • Listing terms: Cash,Conventional,FHA,VA Loan
    • Road surface type: Paved

    Price history

    DateEventPrice
    7/1/2026Sold$369,000-0.3%$259/sqft
    Source: RMLS (OR) #534096369 Report a problem
    5/31/2026Pending sale$370,000$259/sqft
    Source: RMLS (OR) #534096369 Report a problem
    4/11/2026Listed for sale$370,000$259/sqft
    Source: RMLS (OR) #534096369 Report a problem
    3/31/2026Pending sale$370,000$259/sqft
    Source: RMLS (OR) #534096369 Report a problem
    2/20/2026Price change$370,000-2.6%$259/sqft
    Source: RMLS (OR) #534096369 Report a problem
    11/7/2025Price change$380,000-3.6%$266/sqft
    Source: RMLS (OR) #534096369 Report a problem
    10/2/2025Price change$394,000-1.5%$276/sqft
    Source: RMLS (OR) #534096369 Report a problem
    9/10/2025Listed for sale$400,000+77.8%$281/sqft
    Source: RMLS (OR) #534096369 Report a problem
    2/23/2021Listing removed--
    Source: Zillow Rental Manager Report a problem
    2/20/2021Listed for rent$1,800+9.1%$1/sqft
    Source: Zillow Rental Manager Report a problem
    11/27/2018Listing removed$1,650$1/sqft
    Source: Owner Report a problem
    10/6/2018Price change$1,650-2.9%$1/sqft
    Source: Owner Report a problem
    9/25/2018Listed for rent$1,700$1/sqft
    Source: Owner Report a problem
    4/23/2007Sold$225,000+44.8%$158/sqft
    Source: Public Record Report a problem
    7/6/2004Sold$155,365$109/sqft
    Source: Public Record Report a problem

    Public tax history

    YearProperty taxesTax assessment
    2025$4,051 +4.7%$212,590 +3%
    2024$3,867 +6.5%$206,400 +3%
    2023$3,631 +3.4%$200,390 +3%
    2022$3,512 +3.7%$194,560
    2021$3,386 +3.1%--
    2020$3,284 +3.3%$183,400 +3%
    2019$3,179 +3.4%$178,060
    2018$3,076 $178,060 +6.1%
    2017$3,076 +7.6%$167,850 +3%
    2016$2,859 $162,970 +3%
    2015$2,859 +5%$158,230 +3%
    2014$2,723 +10.2%$153,630 +3%
    2013$2,472 +4.9%$149,160 +3%
    2012$2,355 +2.7%$144,820 -12%
    2011$2,293 +2.6%$164,650 -4.8%
    2010$2,235 +2.1%$172,870 -6.4%
    2009$2,189 +8.4%$184,660 -17.2%
    2008$2,020 +2.5%$222,970 -3.3%
    2007$1,970 +11.5%$230,610 +8.7%
    2006$1,767 -10.1%$212,220 +28.9%
    2005$1,966 +251.7%$164,600 +232.5%
    2004$559 $49,500

    Find assessor info on the county website

    Neighborhood: Aloha

    Nearby schools

    GreatSchools rating
    Schools provided by the listing agent
    • Elementary: Beaver Acres
    • Middle: Meadow Park
    • High: Aloha

    Source: RMLS (OR). This data may not be complete. We recommend contacting the local school district to confirm school assignments for this home.

    Get a cash offer in 3 minutes
    Find out how much your home could sell for in as little as 3 minutes with a no-obligation cash offer.
    Estimated market value
    $369,100
    Get a cash offer in 3 minutes
    Find out how much your home could sell for in as little as 3 minutes with a no-obligation cash offer.
    Estimated market value
    $369,100