Skip main navigation
Off market
  • $1,685,000

    17085 12th Pl SW, Normandy Park, WA 98166

    3beds
    4,329sqft
    SingleFamily
    Built in 2000
    0.43 Acres Lot
    $1,685,000 Zestimate®
    $389/sqft
    $6,739 Estimated rent

    Home value

    $1,685,000

    $1.58M - $1.80M

    $6,739/mo

    Zestimate® history
    Loading
    Loading...

    Owner options

    List your home for rent

    $6,739/mo

    Rent Zestimate®

    Find your next renter with Zillow Rental Manager. Plus, with online applications, you can quickly screen prospective tenants – for free.

    Learn more

    $6,739/mo

    Rent Zestimate®

    Refinance and save

    $10,175/mo

    Est. payment

    Refinancing to a lower rate could help reduce your monthly payments and save thousands over the life of the loan.

    See today's rates

    $10,175/mo

    Est. payment

    Explore your selling options

    Work with a Zillow partner agent

    Leverage their expertise and Zillow's premium Showcase listings to get your home seen by more buyers.

    Get started

    List with your own agent

    Get your home in front of millions of buyers by listing it on Zillow.

    Learn how to do it

    Sell it yourself

    Take full control of how buyers see your home on Zillow by listing For Sale by Owner (FSBO).

    List your home

    What's special

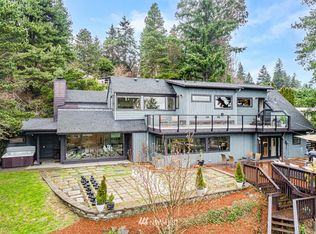
    This contemporary home is just 15 minutes from downtown Seattle in desirable Normandy Park, where spectacular views of the Puget Sound and Mt. Rainier greet you from the open and bright living spaces, the stamped concrete upper deck, and the en-suite Master bedroom. Luxury and custom features can be seen throughout the home: from the hand built cabinetry to the magnificent slate floors. This home also offers a dedicated exercise room, an interior work shop, a chef's kitchen with a Sub Zero refrigerator, stainless steel counter tops and a honed granite center island. There is an abundance of entertainment space to include: a casual dining space overlooking the Sound, formal dining, a family room complete with wet bar and gas fireplace, French doors on the upper and lower levels to optimize your summer enjoyment of the outdoor space and a beautifully landscaped yard. Air conditioning, heated floors, and a 3 car garage are just a few of the amenities you would expect in a home of this caliber. A special feature of this home is that you have access to a private community beach, boat launch and tennis courts. Call today for a private showing.

    This property is off market, which means it's not currently listed for sale or rent on Zillow. This may be different from what's available on other websites or public sources.

    Facts & features

    Interior

    Bedrooms & bathrooms
    • Bedrooms: 3
    • Bathrooms: 4
    • Full bathrooms: 3
    • 1/2 bathrooms: 1
    Heating
    • Forced air, Gas
    Cooling
    • Central
    Appliances
    • Included: Dishwasher, Dryer, Microwave, Range / Oven, Refrigerator, Washer
    Features
    • Flooring: Tile, Carpet, Slate
    • Basement: Finished
    • Has fireplace: Yes
    Interior area
    • Total interior livable area: 4,329 sqft

    Property

    Parking
    • Total spaces: 3
    • Parking features: Garage - Attached, Off-street
    Features
    • Exterior features: Stone, Wood, Cement / Concrete
    • Has view: Yes
    • View description: Territorial, Water, Mountain
    • Has water view: Yes
    • Water view: Water
    Lot
    • Size: 0.43 Acres
    Details
    • Parcel number: 6116500166

    Construction

    Type & style
    • Home type: SingleFamily
    Materials
    • Roof: Tile
    Condition
    • Year built: 2000

    Community & neighborhood

    Location
    • Region: Normandy Park

    Price history

    DateEventPrice
    4/3/2017Sold$1,125,000-2.2%$260/sqft
    Source: Public Record Report a problem
    8/17/2016Listing removed$1,150,000$266/sqft
    Source: John L Scott Real Estate #959497 Report a problem
    7/28/2016Price change$1,150,000-3.8%$266/sqft
    Source: John L Scott Real Estate #959497 Report a problem
    6/17/2016Listed for sale$1,195,000+986.4%$276/sqft
    Source: John L Scott Real Estate #959497 Report a problem
    9/10/1998Sold$110,000$25/sqft
    Source: Public Record Report a problem

    Public tax history

    YearProperty taxesTax assessment
    2025$18,256 +3.7%$1,429,000 -2.3%
    2024$17,611 +3%$1,463,000 +7.4%
    2023$17,098 +13.4%$1,362,000 +7.3%
    2022$15,080 +4.3%$1,269,000 +13.9%
    2021$14,458 +7.9%$1,114,000 +12.1%
    2020$13,393 +4.5%$994,000 +3.6%
    2019$12,814 +11.9%$959,000 +3.8%
    2018$11,455 -5.8%$924,000 +11.5%
    2017$12,160 +19.2%$829,000 +6.7%
    2016$10,203 $777,000 -1.5%
    2015$10,203 $789,000 +10%
    2014$10,203 $717,000 +14.4%
    2013$10,203 $627,000 -1.1%
    2012-- $634,000 -3.8%
    2011-- $659,000 -0.8%
    2010-- $664,000
    2009-- $664,000 -1.2%
    2007-- $672,000 +3.9%
    2006-- $647,000 +10.2%
    2005-- $587,000 +37.8%
    2001$5,182 +297.8%$426,000 +317.6%
    2000$1,303 $102,000

    Find assessor info on the county website

    Neighborhood: 98166

    Nearby schools

    GreatSchools rating
    Schools provided by the listing agent
    • Elementary: Gregory Heights Elem
    • Middle: Sylvester Mid
    • High: Highline High

    Source: The MLS. This data may not be complete. We recommend contacting the local school district to confirm school assignments for this home.

    Get a cash offer in 3 minutes
    Find out how much your home could sell for in as little as 3 minutes with a no-obligation cash offer.
    Estimated market value
    $1,685,000
    Get a cash offer in 3 minutes
    Find out how much your home could sell for in as little as 3 minutes with a no-obligation cash offer.
    Estimated market value
    $1,685,000