Skip main navigation
Off market
  • $471,600

    17085 SE 93rd Tellfier Ter, The Villages, FL 32162

    3beds
    2,035sqft
    Single Family Residence
    Built in 2002
    0.25 Acres Lot
    $471,600 Zestimate®
    $232/sqft
    $2,298 Estimated rent

    Home value

    $471,600

    $443,000 - $500,000

    $2,298/mo

    Zestimate® history
    Loading
    Loading...

    Owner options

    List your home for rent

    $2,298/mo

    Rent Zestimate®

    Find your next renter with Zillow Rental Manager. Plus, with online applications, you can quickly screen prospective tenants – for free.

    Learn more

    $2,298/mo

    Rent Zestimate®

    Refinance and save

    $3,333/mo

    Est. payment

    Refinancing to a lower rate could help reduce your monthly payments and save thousands over the life of the loan.

    See today's rates

    $3,333/mo

    Est. payment

    Explore your selling options

    Work with a Zillow partner agent

    Leverage their expertise and Zillow's premium Showcase listings to get your home seen by more buyers.

    Get started

    List with your own agent

    Get your home in front of millions of buyers by listing it on Zillow.

    Learn how to do it

    Sell it yourself

    Take full control of how buyers see your home on Zillow by listing For Sale by Owner (FSBO).

    List your home

    What's special

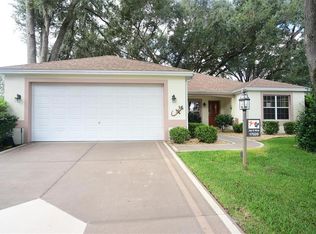
    NO BOND and NEW ROOF! Facetime or Zoom showings available. Great Live Oak (Lantana) in the Village of Woodbury. Furniture can stay or leave. What makes this home special is the incredible outside area. Outside the enclosed 'extra room' to the left is a sitting area with free-flow concrete and a working water fountain all under the cover of mature trees with a very tranquil feeling. Lots of extra space on this triangle-shaped lot so you are really just relaxing among the trees. And to the right of the enclosed room is a sun area for tables and chairs with its own rolling shade if the sun gets too hot. Did I mention that this home has a good size 2 car garage and a golf cart garage? Both with good cabinetry. The inside has some really nice features too. An open plan from the kitchen with an eat-in area and a separate dining and living combined area. You want space, you have it with over 2000 sq. ft not counting the extra room which is open to the living room. The master bed and bath are a good size but unique to this style home is the second and 3rd bedrooms. The second bedroom is almost the size of the master and this bedroom has an exquisite view of the landscaping. A truly special home ready for the right buyer! 5 mins to Mulberry Grove Rec Center. Easy to show, bring your buyers then your contract! (Grandfather clock in entryway does not convey.)

    This property is off market, which means it's not currently listed for sale or rent on Zillow. This may be different from what's available on other websites or public sources.

    Originating MLS: Lake and Sumter

    Facts & features

    Interior

    Bedrooms & bathrooms
    • Bedrooms: 3
    • Bathrooms: 2
    • Full bathrooms: 2
    Heating
    • Electric, Gas
    Cooling
    • Central
    Appliances
    • Included: Dishwasher, Dryer, Garbage disposal, Microwave, Range / Oven, Refrigerator, Washer
    • Laundry: Inside, Laundry Room
    Features
    • Ceiling Fans(s), Open Floorplan, Living Room/Dining Room Combo
    • Flooring: Tile
    • Has fireplace: No
    Interior area
    • Structure area source: Public Records
    • Total interior livable area: 2,035 sqft

    Property

    Parking
    • Total spaces: 3
    • Parking features: Garage - Attached
    Features
    • Levels: One
    • Patio & porch: Enclosed
    • Exterior features: Stucco
    Lot
    • Size: 0.25 Acres
    • Dimensions: 60x110
    • Features: Street Paved, Cul-de-sac, Street Dead-End
    • Residential vegetation: Mature Landscaping, Trees/Landscaped
    Details
    • Parcel number: 6750100000
    • Zoning: PUD

    Construction

    Type & style
    • Home type: SingleFamily
    • Property subtype: Single Family Residence
    Materials
    • Concrete Block
    • Foundation: Concrete Block
    • Roof: Other
    Condition
    • Completed
    • Year built: 2002
    Details
    • Builder model: Live Oak

    Utilities & green energy

    • Sewer: Public Sewer
    • Water: Public
    • Utilities for property: Electricity Connected, Natural Gas Connected, Sewer Connected, Public, Street Lights, Underground Utilities, Cable Connected

    Community & HOA

    Community
    • Subdivision: THE VILLAGES
    HOA
    • Has HOA: Yes
    • Amenities included: Clubhouse, Tennis Court(s), Recreation Facilities, Golf Course, Wheelchair Access
    • Services included: Community Pool, Recreational Facilities, Security, Pool Maintenance
    • HOA fee: $145 monthly
    Location
    • Region: The Villages

    Financial & listing details

    • Price per square foot: $232/sqft
    • Tax assessed value: $415,222
    • Annual tax amount: $6,832
    • Ownership: Fee Simple

    Price history

    DateEventPrice
    5/12/2021Sold$435,000+15.4%$214/sqft
    Source: Public Record Report a problem
    7/31/2020Sold$376,900-2.1%$185/sqft
    Source: Stellar MLS #G5025618 Report a problem
    6/23/2020Pending sale$384,990$189/sqft
    Source: RE/MAX PREMIER REALTY #G5025618 Report a problem
    6/12/2020Price change$384,990-1%$189/sqft
    Source: RE/MAX PREMIER REALTY #G5025618 Report a problem
    4/10/2020Price change$389,000-0.5%$191/sqft
    Source: RE/MAX PREMIER REALTY INC. #G5025618 Report a problem
    3/6/2020Pending sale$391,000$192/sqft
    Source: RE/MAX Premier Realty #G5025618 Report a problem
    2/4/2020Listed for sale$391,000+6%$192/sqft
    Source: RE/MAX Premier Realty #G5025618 Report a problem
    6/27/2017Sold$369,000-2.6%$181/sqft
    Source: Agent Provided Report a problem
    5/31/2017Pending sale$379,000$186/sqft
    Source: Visual Tour #G4841292 Report a problem
    5/1/2017Listed for sale$379,000+5.6%$186/sqft
    Source: REALTY EXECUTIVES IN THE VILLA #G4841292 Report a problem
    11/17/2014Sold$359,000+5.6%$176/sqft
    Source: Public Record Report a problem
    7/19/2013Sold$340,000+30.7%$167/sqft
    Source: Public Record Report a problem
    9/4/2002Sold$260,200$128/sqft
    Source: Public Record Report a problem

    Public tax history

    YearProperty taxesTax assessment
    2024$6,832 +2.1%$406,253 +3%
    2023$6,690 +5%$394,420 +3%
    2022$6,373 +1.4%$382,932 +15%
    2021$6,288 +8.1%$333,045 +10.3%
    2020$5,817 +15%$302,019 +3.1%
    2019$5,059 $293,014 +1.9%
    2018$5,059 +9%$287,551 +2.5%
    2017$4,641 -1.7%$280,673 -0.1%
    2016$4,719 $280,856 +0.7%
    2015$4,719 +34.1%$278,904 +26%
    2014$3,518 -2.1%$221,291 -3.1%
    2013$3,594 -3.6%$228,412 -3.8%
    2012$3,728 -0.2%$237,379 0%
    2011$3,736 +2%$237,406 +1.5%
    2010$3,662 -1.3%$233,898 -3.7%
    2009$3,709 +1.6%$242,960 +0.1%
    2008$3,650 -2.1%$242,718 +3%
    2007$3,727 -6.3%$235,650 +2.5%
    2006$3,976 -0.1%$229,902 +3%
    2005$3,978 $223,207 +3%
    2004$3,978 $216,705
    2002-- --
    Find assessor info on the county website

    Neighborhood: 32162

    Nearby schools

    GreatSchools rating
    Schools provided by the listing agent
    • Elementary: Stanton-Weirsdale Elem. School
    • Middle: Lake Weir Middle School
    • High: Belleview High School

    Source: The MLS. This data may not be complete. We recommend contacting the local school district to confirm school assignments for this home.

    Get a cash offer in 3 minutes
    Find out how much your home could sell for in as little as 3 minutes with a no-obligation cash offer.
    Estimated market value
    $471,600
    Get a cash offer in 3 minutes
    Find out how much your home could sell for in as little as 3 minutes with a no-obligation cash offer.
    Estimated market value
    $471,600