Step Inside This Custom Built Home That Features Five Bedrooms and Three And A Half Bathrooms Plus A Dedicated Office In The Lake At Manchac! The Living Room Is Highlighted With Soaring Ceilings, A Custom Gas Fireplace , Recessed Lighting And Wood Floors. Between The Living Room And Kitchen Is An Exposed Brick Wall. In the Kitchen The Gas Cooktop Is Nestled Within The Brick Enclosure. Custom Cypress Cabinets, Ceramic Backsplash And 3 Cm Granite Kitchen Counters. The Center Of The Kitchen Showcases An Island, Which is Moveable If Need Be. Off The Kitchen Is A Breakfast Area With A Wall Of New Windows To Let The Sunshine. Down The Hall Is The Pantry That Lights Up When The Door Is Opened. The Mud Area And Office Lead Into The Oversized Three Car Garage. The Primary Suite Has Its Own WIng Just Off The Walk Thru Laundry Room On The First Floor. Two Secondary Bedrooms And A Full Bath Finish Off The First Floor. The Second Floor Boasts Two More Bedrooms A Full Bathroom And A Nook To Read Your Favorite Book. The French Doors In The Living Room Open To An Extended Concrete Patio Leading Into A Massive Yard With Mature Landscaping. The Roof Was Installed In 2020. This Home Is Zoned To The Top Rated Ascension Parish Public Schools Bullion Primary School, Bluff Middle and Dutchtown High. Please View The Attached Amenities List For The Full List Of Upgrades
Sold
Price Unknown
17087 Abita Ave, Prairieville, LA 70769
5beds
2,866sqft
Single Family Residence, Residential
Built in 2003
0.42 Acres Lot
$417,200 Zestimate®
$--/sqft
$3,506 Estimated rent
Home value
$417,200
$392,000 - $442,000
$3,506/mo
Zestimate® history
Owner options
List your home for rent
$3,506/mo
Rent Zestimate®
Find your next renter with Zillow Rental Manager. Plus, with online applications, you can quickly screen prospective tenants – for free.
$3,506/mo
Rent Zestimate®
Refinance and save
$200/mo
Est. payment
Refinancing to a lower rate could help reduce your monthly payments and save thousands over the life of the loan.
$200/mo
Est. payment
Explore your selling options
Work with a Zillow partner agent
Leverage their expertise and Zillow's premium Showcase listings to get your home seen by more buyers.
Get startedList with your own agent
Get your home in front of millions of buyers by listing it on Zillow.
Learn how to do itSell it yourself
Take full control of how buyers see your home on Zillow by listing For Sale by Owner (FSBO).
List your homeWhat's special
Oversized three car garageCeramic backsplashCustom cypress cabinetsWalk thru laundry roomMud areaSoaring ceilingsCustom gas fireplace
Zillow last checked:
Listing updated:
Listed by:
Janae Lee,
Century 21 Investment Realty
Source: ROAM MLS,MLS#: 2025019012
Facts & features
Interior
Bedrooms & bathrooms
- Bedrooms: 5
- Bathrooms: 4
- Full bathrooms: 3
- Partial bathrooms: 1
Rooms
- Room types: Bedroom, Primary Bedroom, Breakfast Room, Dining Room, Kitchen, Living Room, Office
Primary bedroom
- Features: En Suite Bath, Ceiling 9ft Plus, Ceiling Fan(s), Walk-In Closet(s), Master Downstairs
- Level: First
- Area: 217.14
- Width: 14.1
Bedroom 1
- Level: First
- Area: 147
- Dimensions: 14 x 10.5
Bedroom 2
- Level: Second
- Area: 127.44
- Width: 10.8
Bedroom 3
- Level: Second
- Area: 140.8
- Width: 11
Bedroom 4
- Level: First
- Area: 120
- Dimensions: 12 x 10
Dining room
- Level: First
- Area: 136.08
Kitchen
- Features: Stone Counters, Kitchen Island, Pantry, Cabinets Custom Built
- Level: First
- Area: 193.88
Living room
- Level: First
- Area: 343.9
- Length: 19
Office
- Level: First
- Area: 100.8
- Width: 8
Heating
- 2 or More Units Heat, Central
Cooling
- Multi Units, Central Air
Appliances
- Included: Gas Cooktop, Dishwasher, Disposal, Microwave, Oven, Gas Water Heater, Separate Cooktop, Stainless Steel Appliance(s)
Features
- See Remarks
Interior area
- Total structure area: 4,018
- Total interior livable area: 2,866 sqft
Property
Parking
- Total spaces: 3
- Parking features: 3 Cars Park, Garage
- Has garage: Yes
Features
- Stories: 2
- Waterfront features: Walk To Water
- Frontage length: 78
Lot
- Size: 0.42 Acres
- Dimensions: 78 x 239 x 79 x 230
Details
- Parcel number: 20011168
- Special conditions: 3rd Party/Corp/Relo,Standard
Construction
Type & style
- Home type: SingleFamily
- Architectural style: New Orleans
- Property subtype: Single Family Residence, Residential
Materials
- Brick Siding, Stucco Siding
- Foundation: Slab
- Roof: Shingle
Condition
- New construction: No
- Year built: 2003
Details
- Builder name: David Hollier Construction, A Limited Liability Company
Utilities & green energy
- Gas: Atmos
- Sewer: Public Sewer
- Water: Public
Community & HOA
Community
- Features: Other, Sidewalks
- Subdivision: Lake At Manchac The
HOA
- Has HOA: Yes
- Services included: Maint Subd Entry HOA, See Remarks, Common Area Maintenance
- HOA fee: $200 annually
Location
- Region: Prairieville
Financial & listing details
- Tax assessed value: $404,900
- Annual tax amount: $4,832
- Date on market: 10/14/2025
- Listing terms: Cash,Conventional,FHA,VA Loan
Price history
| Date | Event | Price |
|---|---|---|
| 3/2/2026 | Sold | -- |
Source:  ROAM MLS #2025019012 Report a problem ROAM MLS #2025019012 Report a problem | ||
| 1/16/2026 | Pending sale | $425,900$149/sqft |
Source: ROAM MLS #2025019012 Report a problem | ||
| 1/9/2026 | Price change | $425,900-3.2%$149/sqft |
Source: ROAM MLS #2025019012 Report a problem | ||
| 11/17/2025 | Price change | $439,900-2.2%$153/sqft |
Source: ROAM MLS #2025019012 Report a problem | ||
| 10/17/2025 | Price change | $449,900-3.2%$157/sqft |
Source: ROAM MLS #2025019012 Report a problem | ||
| 10/13/2025 | Price change | $465,000-4.1%$162/sqft |
Source: ROAM MLS #2025011210 Report a problem | ||
| 10/6/2025 | Listed for sale | $485,000$169/sqft |
Source: ROAM MLS #2025011210 Report a problem | ||
| 9/26/2025 | Pending sale | $485,000$169/sqft |
Source: ROAM MLS #2025011210 Report a problem | ||
| 8/4/2025 | Price change | $485,000-3%$169/sqft |
Source: ROAM MLS #2025011210 Report a problem | ||
| 6/14/2025 | Listed for sale | $499,900+8.9%$174/sqft |
Source: ROAM MLS #2025011210 Report a problem | ||
| 5/7/2021 | Sold | -- |
Source: ROAM MLS #2021004588 Report a problem | ||
| 3/29/2021 | Pending sale | $459,000$160/sqft |
Source: ROAM MLS #2021004588 Report a problem | ||
| 3/26/2021 | Listed for sale | $459,000+19.3%$160/sqft |
Source: ROAM MLS #2021004588 Report a problem | ||
| 4/2/2018 | Sold | -- |
Source: Agent Provided Report a problem | ||
| 3/11/2018 | Listed for sale | $384,900+20.3%$134/sqft |
Source: RE/MAX First #2018003920 Report a problem | ||
| 2/24/2014 | Sold | -- |
Source: Agent Provided Report a problem | ||
| 11/21/2013 | Listing removed | $320,000$112/sqft |
Source: RE/MAX First #B1308715 Report a problem | ||
| 11/15/2013 | Price change | $320,000-5.9%$112/sqft |
Source: RE/MAX First #B1308715 Report a problem | ||
| 7/20/2013 | Price change | $340,000-2.9%$119/sqft |
Source: RE/MAX First #B1308715 Report a problem | ||
| 6/15/2013 | Listed for sale | $350,000$122/sqft |
Source: RE/MAX First #B1308715 Report a problem | ||
| 10/16/2001 | Sold | -- |
Source: Agent Provided Report a problem | ||
Public tax history
| Year | Property taxes | Tax assessment |
|---|---|---|
| 2025 | $4,832 -1.5% | $40,490 |
| 2024 | $4,906 -0.8% | $40,490 0% |
| 2023 | $4,947 0% | $40,500 |
| 2022 | $4,948 +0% | $40,500 |
| 2021 | $4,947 +49.7% | $40,500 +17.6% |
| 2020 | $3,304 -22.2% | $34,430 |
| 2019 | $4,245 +17.5% | $34,430 +16.4% |
| 2018 | $3,611 +34% | $29,580 +15.6% |
| 2017 | $2,696 | $25,580 |
| 2015 | $2,696 -26.3% | $25,580 -13.5% |
| 2014 | $3,657 | $29,580 |
| 2013 | $3,657 +0.8% | $29,580 |
| 2012 | $3,627 -0.1% | $29,580 |
| 2011 | $3,630 +8.9% | $29,580 |
| 2010 | $3,334 | $29,580 |
| 2009 | $3,334 | $29,580 |
| 2008 | $3,334 +22.6% | $29,580 +19.8% |
| 2007 | $2,719 +4.7% | $24,700 |
| 2006 | $2,596 +6.9% | $24,700 +7% |
| 2005 | $2,429 +13% | $23,080 |
| 2004 | $2,149 +48.2% | $23,080 |
| 2003 | $1,450 | $23,080 |
Find assessor info on the county website
Neighborhood: 70769
Nearby homes
- $428,3004 bd3 ba2.2k sqft17079 Abita Ave, Prairieville, LA 70769Off Market
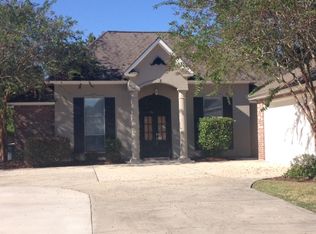
- $383,5004 bd3 ba2.2k sqft17079 Abita, Prairieville, LA 70769Off Market

- $393,2004 bd3 ba2.2k sqft17095 Abita Ave, Prairieville, LA 70769Off Market
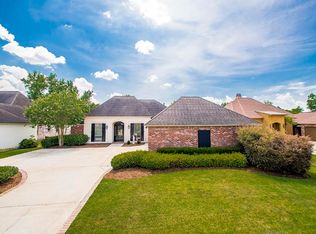
- $440,4004 bd3 ba2.3k sqft17071 Abita Ave, Prairieville, LA 70769Off Market
- $350,100-- bd-- ba2.1k sqft17103 Abita Ave, Prairieville, LA 70769Off Market
- $366,2004 bd3 ba2k sqft17086 Abita Ave, Prairieville, LA 70769Off Market
- $386,1004 bd3 ba2.3k sqft17080 Abita Ave, Prairieville, LA 70769Off Market
- $351,500-- bd-- ba2k sqft17096 Abita Ave, Prairieville, LA 70769Off Market
Nearby schools
GreatSchools rating
- 10/10Bullion Primary SchoolGrades: PK-5Distance: 0.7 mi
- 9/10Bluff Middle SchoolGrades: 6-8Distance: 1.2 mi
- 9/10Dutchtown High SchoolGrades: 9-12Distance: 3.9 mi
Schools provided by the listing agent
- District: Ascension Parish
Source: ROAM MLS. This data may not be complete. We recommend contacting the local school district to confirm school assignments for this home.
Get a cash offer in 3 minutes
Find out how much your home could sell for in as little as 3 minutes with a no-obligation cash offer.
Estimated market value
$417,200
Get a cash offer in 3 minutes
Find out how much your home could sell for in as little as 3 minutes with a no-obligation cash offer.
Estimated market value
$417,200
- Louisiana
- Ascension Parish
- Prairieville
- 70769
- 17087 Abita Ave
Nearby cities
Nearby zip codes
Other Prairieville Topics
