Welcome to this one of a kind custom built ranch, offering luxury living with a thoughtful layout and endless upgrades, all PRICED BELOW APPRAISED VALUE! Newly built in 2020, boasting 5 bedrooms, 5 bathrooms, and just under 4,000 square feet of beautifully finished space.Step into the gourmet kitchen, where leathered granite countertops, custom cabinetry, and a spacious walk-in pantry with electric outlets to hide appliances make this a chef's dream. The kitchen also features a double oven to elevate your cooking experience.The primary suite is nothing short of spectacular, featuring a stunning marble-finished bathroom with a large custom shower, plus a massive walk-in closet complete with a custom-painted ceiling, chandelier, and direct access to the laundry room for ultimate convenience.The guest wing offers privacy and comfort with three spacious bedrooms and a full bath, including a separate shower and toilet area.Entertain in style in the main living room with a full wall fireplace, additional family room, or the charming 3-seasons cedar porch, all equipped with a custom sound system. The upstairs bonus living quarters provide the perfect setup for guests or extended family, featuring a full bathroom, its own HVAC system, and plenty of space for privacy.Other notable features include a finished garage, a Generac generator, and high-end finishes throughout. This home is designed with every detail in mind, from top to bottom! This home also offers a full unfinished basement with painted floors and a 3/4 bathroom, perfect for storage or future expansion.
Closed
$680,000
17088 Great Oak Ct, Lowell, IN 46356
5beds
3,747sqft
Single Family Residence
Built in 2020
0.43 Acres Lot
$714,100 Zestimate®
$181/sqft
$3,707 Estimated rent
Home value
$714,100
$643,000 - $793,000
$3,707/mo
Zestimate® history
Owner options
List your home for rent
$3,707/mo
Rent Zestimate®
Find your next renter with Zillow Rental Manager. Plus, with online applications, you can quickly screen prospective tenants – for free.
$3,707/mo
Rent Zestimate®
Refinance and save
$3,430/mo
Est. payment
Refinancing to a lower rate could help reduce your monthly payments and save thousands over the life of the loan.
$3,430/mo
Est. payment
Explore your selling options
Work with a Zillow partner agent
Leverage their expertise and Zillow's premium Showcase listings to get your home seen by more buyers.
Get startedList with your own agent
Get your home in front of millions of buyers by listing it on Zillow.
Learn how to do itSell it yourself
Take full control of how buyers see your home on Zillow by listing For Sale by Owner (FSBO).
List your homeWhat's special
Zillow last checked:
Listing updated:
Listed by:
Victoria Langen,
Langen Realty 219-696-2000
Bought with:
Victoria Langen, RB22001822
Langen Realty
Source: NIRA as distributed by MLS GRID,MLS#: 816631
Facts & features
Interior
Bedrooms & bathrooms
- Bedrooms: 5
- Bathrooms: 4
- Full bathrooms: 2
- 3/4 bathrooms: 1
- 1/2 bathrooms: 1
Rooms
- Room types: Bedroom 2, Living Room, Primary Bedroom, Other Room, Kitchen, Dining Room, Den, Bedroom 5, Bedroom 4, Bedroom 3
Primary bedroom
- Area: 170
- Dimensions: 10.0 x 17.0
Bedroom 2
- Area: 196
- Dimensions: 14.0 x 14.0
Bedroom 3
- Area: 144
- Dimensions: 12.0 x 12.0
Bedroom 4
- Area: 144
- Dimensions: 12.0 x 12.0
Bedroom 5
- Area: 624
- Dimensions: 26.0 x 24.0
Den
- Area: 221
- Dimensions: 17.0 x 13.0
Dining room
- Area: 156
- Dimensions: 13.0 x 12.0
Kitchen
- Area: 150
- Dimensions: 15.0 x 10.0
Living room
- Area: 440
- Dimensions: 20.0 x 22.0
Other
- Area: 221
- Dimensions: 17.0 x 13.0
Heating
- Forced Air
Appliances
- Included: Built-In Gas Range, Stainless Steel Appliance(s), Microwave, Dishwasher, Dryer, Disposal
- Laundry: Laundry Room, Main Level
Features
- Ceiling Fan(s), Open Floorplan, Walk-In Closet(s), Pantry, Double Vanity, Kitchen Island, High Ceilings, Granite Counters, Entrance Foyer, Eat-in Kitchen
- Basement: Unfinished
- Number of fireplaces: 1
- Fireplace features: Living Room
Interior area
- Total structure area: 3,747
- Total interior livable area: 3,747 sqft
- Finished area above ground: 3,717
Property
Parking
- Total spaces: 2.5
- Parking features: Attached, Driveway, Garage Faces Side, Garage Door Opener
- Attached garage spaces: 2.5
- Has uncovered spaces: Yes
Features
- Levels: One
- Patio & porch: Covered, Screened, Front Porch, Deck
- Exterior features: Lighting, Private Yard
- Has view: Yes
- View description: Trees/Woods
Lot
- Size: 0.43 Acres
- Features: Corner Lot, Landscaped, Cul-De-Sac
Details
- Parcel number: 451913303002000008
Construction
Type & style
- Home type: SingleFamily
- Property subtype: Single Family Residence
Condition
- New construction: No
- Year built: 2020
Utilities & green energy
- Electric: 200+ Amp Service
- Sewer: Public Sewer
- Water: Public
Community & HOA
Community
- Subdivision: Oaks/Cedar Crk Ph 2
HOA
- Has HOA: No
Location
- Region: Lowell
Financial & listing details
- Price per square foot: $181/sqft
- Tax assessed value: $646,500
- Annual tax amount: $6,465
- Date on market: 2/27/2025
- Listing agreement: Exclusive Right To Sell
- Listing terms: Cash,Conventional
Price history
| Date | Event | Price |
|---|---|---|
| 3/28/2025 | Sold | $680,000-12.8%$181/sqft |
Source:  NIRA as distributed by MLS GRID #816631 Report a problem NIRA as distributed by MLS GRID #816631 Report a problem | ||
| 2/27/2025 | Pending sale | $780,000$208/sqft |
Source: NIRA as distributed by MLS GRID #816631 Report a problem | ||
| 2/24/2025 | Listing removed | $780,000$208/sqft |
Source: NIRA as distributed by MLS GRID #812007 Report a problem | ||
| 10/23/2024 | Listed for sale | $780,000-1.9%$208/sqft |
Source: NIRA as distributed by MLS GRID #812007 Report a problem | ||
| 10/14/2024 | Listing removed | $795,000$212/sqft |
Source: NIRA as distributed by MLS GRID #806285 Report a problem | ||
| 10/2/2024 | Listed for sale | $795,000$212/sqft |
Source: NIRA as distributed by MLS GRID #806285 Report a problem | ||
| 8/23/2024 | Listing removed | $795,000$212/sqft |
Source: NIRA as distributed by MLS GRID #806285 Report a problem | ||
| 7/19/2024 | Price change | $795,000-11.2%$212/sqft |
Source: NIRA as distributed by MLS GRID #806285 Report a problem | ||
| 7/2/2024 | Listed for sale | $895,000$239/sqft |
Source: NIRA as distributed by MLS GRID #806285 Report a problem | ||
Public tax history
| Year | Property taxes | Tax assessment |
|---|---|---|
| 2025 | $6,473 +0.1% | $714,700 +10.4% |
| 2024 | $6,465 +2.7% | $647,300 +0.1% |
| 2023 | $6,292 +7.1% | $646,500 +2.7% |
| 2022 | $5,874 +6544.8% | $629,200 +6.9% |
| 2021 | $88 -85.7% | $588,500 +2063.6% |
| 2020 | $620 -3.5% | $27,200 |
| 2019 | $642 -6.7% | $27,200 |
| 2018 | $688 +6.9% | $27,200 |
| 2017 | $644 | $27,200 |
| 2016 | $644 -0.3% | $27,200 |
| 2014 | $646 -4.6% | $27,200 |
| 2013 | $677 -14.8% | $27,200 |
| 2012 | $794 +11% | $27,200 |
| 2011 | $716 -5.5% | $27,200 |
| 2010 | $757 | $27,200 |
| 2009 | -- | $27,200 +8.8% |
| 2007 | -- | $25,000 |
Find assessor info on the county website
Neighborhood: 46356
Nearby homes
- $70,0000.48 Acres17036 Great Oak Ct, Lowell, IN 46356Sold
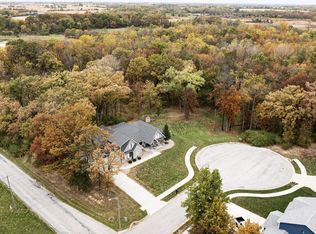
- $25,000-- bd-- ba-- sqft5700 Great Oak Ct, Lowell, IN 46356Sold
- $413,3003 bd2 ba1.9k sqft17087 Great Oak Ct, Lowell, IN 46356Off Market
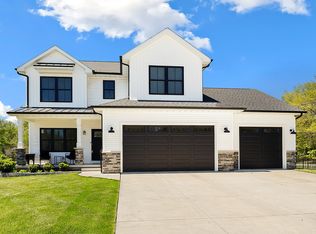
- $575,0005 bd4 ba3.1k sqft17152 High Point Ct, Lowell, IN 46356Sold
- $48,100-- bd-- ba-- sqft17007 Great Oak Ct, Lowell, IN 46356Off Market
- $545,5003 bd3 ba1.9k sqft17037 Great Oak Ct, Lowell, IN 46356Off Market
- $490,0004 bd2 ba1.8k sqft17141 Oak Valley Dr, Lowell, IN 46356Off Market
- $403,3004 bd2 ba2k sqft17098 Red Oak Dr, Lowell, IN 46356Off Market
Nearby schools
GreatSchools rating
- 8/10Oak Hill Elementary SchoolGrades: K-4Distance: 1.9 mi
- 8/10Lowell Middle SchoolGrades: 7-8Distance: 2.9 mi
- 9/10Lowell Senior High SchoolGrades: 9-12Distance: 1.4 mi
Get a cash offer in 3 minutes
Find out how much your home could sell for in as little as 3 minutes with a no-obligation cash offer.
Estimated market value
$714,100
Get a cash offer in 3 minutes
Find out how much your home could sell for in as little as 3 minutes with a no-obligation cash offer.
Estimated market value
$714,100
- Indiana
- Lake County
- Lowell
- 46356
- 17088 Great Oak Ct
Nearby cities
Nearby zip codes
Other Lowell Topics
