Skip main navigation
Sold for $715,000
  • $715,000

    17089 Chianti Ct, Macomb, MI 48042

    4beds
    5,028sqft
    Single Family Residence
    Built in 2023
    0.28 Acres Lot
    $750,600 Zestimate®
    $142/sqft
    $5,258 Estimated rent

    Home value

    $750,600

    $698,000 - $811,000

    $5,258/mo

    Zestimate® history
    Loading
    Loading...

    Owner options

    List your home for rent

    $5,258/mo

    Rent Zestimate®

    Find your next renter with Zillow Rental Manager. Plus, with online applications, you can quickly screen prospective tenants – for free.

    Learn more

    $5,258/mo

    Rent Zestimate®

    Refinance and save

    $5,044/mo

    Est. payment

    Refinancing to a lower rate could help reduce your monthly payments and save thousands over the life of the loan.

    See today's rates

    $5,044/mo

    Est. payment

    Explore your selling options

    Work with a Zillow partner agent

    Leverage their expertise and Zillow's premium Showcase listings to get your home seen by more buyers.

    Get started

    List with your own agent

    Get your home in front of millions of buyers by listing it on Zillow.

    Learn how to do it

    Sell it yourself

    Take full control of how buyers see your home on Zillow by listing For Sale by Owner (FSBO).

    List your home

    What's special

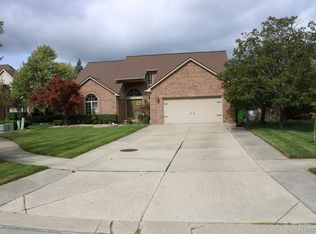
    Drop-dead gorgeous executive quality great room colonial on a deep (150') dead end cul-de-sac lot in a premium sub in Utica Schools. House is built and done. Two primary bedroom suites. Two story foyer with upper bridge overlook. 9' ceilings on first floor. Great room features full wall marble tile face gas fireplace. Kitchen features Shaker style premium soft close cabinets, stainless steel appliances, quartz counters and huge seated island with waterfall top, undermount sink and dishwasher. Butler's pantry with mini-fridge and walkin pantry. Combo wall oven/microwave. Large doorwall in breakfast/dining area leads to large covered elevated patio. All counters throughout are quartz with undermount sinks. All tile work is custom. All doors, trim, hardware, flooring and fixtures are designer upgrade quality. Large first floor primary bedroom suite with walkin closet, long vanity, double sinks and oversize seated shower. First floor laundry with cabinets. French doors to den/library with accent wall. Upper deep walkin hall storage closet next to stairs. Upper primary bedroom suite with walkin closet and private tub bath. Large Jack & Jill bedrooms with dual access bath with seated shower and walkin closets. Mud room with seated coat/boot storage area leads to 3 car garage. Daylight basement has egress window. Framed, insulated and drywalled exterior walls (just need tape/mud/paint), extra room with preps in place for future full bathroom and 90+ furnace and hwh. Please see features sheets in documents section. Sod, sprinklers, refrigerator and/or 3 year extension of builder/s 1 year warranty available at extra cost. NOTE: Also view the twin (different color scheme) to this home at 17281 Chianti.

    Zillow last checked:

    Listing updated:

    Listed by:

    John Graham 586-944-5646,

    John Graham Realty, LLC,

    Jim Shaffer 248-834-3030,

    Good Company

    Bought with:

    Elizabeth L Schlum, 6501314044

    Max Broock, REALTORS®-Birmingham

    Source: Realcomp II,MLS#: 20240078612MLS Logo

    Facts & features

    Interior

    Bedrooms & bathrooms
    • Bedrooms: 4
    • Bathrooms: 4
    • Full bathrooms: 3
    • 1/2 bathrooms: 1
    Primary bedroom
    • Level: Second
    • Dimensions: 17 x 13
    Primary bedroom
    • Level: Entry
    • Dimensions: 15 x 15
    Bedroom
    • Level: Second
    • Dimensions: 15 x 13
    Bedroom
    • Level: Second
    • Dimensions: 15 x 13
    Primary bathroom
    • Level: Second
    • Dimensions: 16 x 5
    Primary bathroom
    • Level: Entry
    • Dimensions: 11 x 9
    Other
    • Level: Second
    • Dimensions: 18 x 9
    Other
    • Level: Entry
    • Dimensions: 8 x 6
    Other
    • Level: Entry
    • Dimensions: 15 x 9
    Other
    • Level: Entry
    • Dimensions: 6 x 6
    Great room
    • Level: Entry
    • Dimensions: 18 x 16
    Kitchen
    • Level: Entry
    • Dimensions: 15 x 15
    Laundry
    • Level: Entry
    • Dimensions: 9 x 8
    Library
    • Level: Entry
    • Dimensions: 14 x 12
    Heating
    • Forced Air, Natural Gas
    Cooling
    • Ceiling Fans, Central Air
    Appliances
    • Included: Built In Electric Oven, Bar Fridge, Dishwasher, Disposal, Electric Cooktop, Microwave, Range Hood, Stainless Steel Appliances
    • Laundry: Laundry Room
    Features
    • Basement: Daylight,Partially Finished
    • Has fireplace: Yes
    • Fireplace features: Gas, Great Room
    Interior area
    • Total interior livable area: 5,028 sqft
    • Finished area above ground: 3,228
    • Finished area below ground: 1,800

    Property

    Parking
    • Total spaces: 3
    • Parking features: Three Car Garage, Attached, Electricityin Garage
    • Attached garage spaces: 3
    Features
    • Levels: Two
    • Stories: 2
    • Entry location: GroundLevelwSteps
    • Patio & porch: Covered, Patio, Porch
    • Pool features: None
    Lot
    • Size: 0.28 Acres
    • Dimensions: 82.00 x 150.00
    • Features: Irregular Lot
    Details
    • Parcel number: 0805120011
    • Special conditions: Short Sale No,Standard

    Construction

    Type & style
    • Home type: SingleFamily
    • Architectural style: Colonial
    • Property subtype: Single Family Residence
    Materials
    • Brick
    • Foundation: Basement, Poured
    Condition
    • New Construction
    • New construction: Yes
    • Year built: 2023
    Details
    • Warranty included: Yes

    Utilities & green energy

    • Sewer: Public Sewer
    • Water: Public

    Community & neighborhood

    Location
    • Region: Macomb
    • Subdivision: VILLA PALMETTO SUB

    HOA & financial

    HOA
    • Has HOA: Yes
    • HOA fee: $400 annually
    • Association phone: 586-323-5090

    Other

    Other facts
    • Listing agreement: Exclusive Right To Sell
    • Listing terms: Cash,Conventional

    Price history

    DateEventPrice
    11/27/2024Sold$715,000$142/sqft
    Source: Realcomp II #20240078612 Report a problem
    10/22/2024Pending sale$715,000$142/sqft
    Source: Realcomp II #20240078612 Report a problem
    10/17/2024Listed for sale$715,000-2%$142/sqft
    Source: Realcomp II #20240078612 Report a problem
    8/22/2024Listing removed$729,900$145/sqft
    Source: Realcomp II #20240055664 Report a problem
    7/31/2024Listed for sale$729,900-2.7%$145/sqft
    Source: Realcomp II #20240055664 Report a problem
    7/31/2024Listing removed--
    Source: Realcomp II #20240042211 Report a problem
    6/15/2024Listed for sale$749,900$149/sqft
    Source: Realcomp II #20240042211 Report a problem

    Public tax history

    YearProperty taxesTax assessment
    2025$11,212 +431.5%$330,100 +35.1%
    2024$2,110 +1128.2%$244,300 +455.2%
    2023$172 -6%$44,000 +3.5%
    2022$183 $42,500 +13.3%
    2021-- $37,500
    2020-- $37,500
    2019-- $37,500 +7.1%
    2018-- $35,000

    Find assessor info on the county website

    Neighborhood: 48042

    Nearby schools

    GreatSchools rating
    Get pre-qualified for a loan
    At Zillow Home Loans, we can pre-qualify you in as little as 5 minutes with no impact to your credit score.

    An equal housing lender. NMLS #10287.