Located in the highly desirable North Bethany neighborhood, this stunning 6 bedroom, 3.5 bath home is move-in ready and offers the perfect blend of space, comfort, and privacy.The heart of the home is the beautifully appointed kitchen, featuring a huge island, stainless steel gas appliances, and a large pantry. The kitchen flows seamlessly into the dining area and inviting living room with a cozy fireplace, creating an ideal space for entertaining and everyday living. Step outside onto the spacious, maintenance-free composite deck overlooking protected greenspace, providing exceptional privacy and a peaceful backdrop that will never be developed.A main-level bedroom with a full closet offers flexibility as a guest room, home office, or executive workspace.Upstairs, you'll find a spacious primary suite complete with a walk-in closet and a luxurious ensuite bathroom featuring a walk-in shower and large soaking tub—the perfect retreat after a long day. Three additional bedrooms complete the upper level, including an oversized room that can easily serve as a media room, family room, bonus room, or playroom. A full bathroom and convenient laundry room are also located upstairs.The fully finished lower level is ideal for multi-generational living, offering a large family room, spacious bedroom, and full bathroom. For movie lovers, the lower-level family room features a home theater setup with a 100-inch screen and short-throw laser projector, which is included with the home.Outside, enjoy the fenced backyard and the privacy of the greenspace beyond. Located near top-rated Springville Elementary School, neighborhood parks, and miles of nature trails, this home offers an incredible lifestyle in one of Bethany's most sought-after communities.
Active
Price cut: $24K (7/7)
$825,000
17089 NW Tristan St, Portland, OR 97229
6beds
3,338sqft
Residential, Single Family Residence
Built in 2016
3,920 Square Feet Lot
$-- Zestimate®
$247/sqft
$80/mo HOA
What's special
Cozy fireplaceFenced backyardFully finished lower levelWalk-in closetSpacious maintenance-free composite deckWalk-in showerSpacious primary suite
- 76 days |
- 172 |
- 4 |
Zillow last checked:
Listing updated:
Listed by:
Whitney Parker 503-891-8962,
Redfin
Source: RMLS (OR),MLS#: 265478442
Facts & features
Interior
Bedrooms & bathrooms
- Bedrooms: 6
- Bathrooms: 4
- Full bathrooms: 3
- Partial bathrooms: 1
- Main level bathrooms: 1
Rooms
- Room types: Bedroom 4, Bedroom 5, Bedroom 6, Bedroom 2, Bedroom 3, Dining Room, Family Room, Kitchen, Living Room, Primary Bedroom
Primary bedroom
- Features: Bathroom, Bathtub, Suite, Walkin Closet, Walkin Shower
- Level: Upper
Bedroom 1
- Level: Lower
Bedroom 2
- Features: Closet
- Level: Main
Bedroom 3
- Features: Closet
- Level: Upper
Bedroom 4
- Features: Closet
- Level: Upper
Bedroom 5
- Level: Upper
Dining room
- Features: Sliding Doors
- Level: Main
Family room
- Level: Lower
Kitchen
- Features: Gas Appliances, Island, Granite
- Level: Main
Living room
- Features: Fireplace
- Level: Main
Heating
- Forced Air, Fireplace(s)
Cooling
- Central Air
Appliances
- Included: Dishwasher, Disposal, Free-Standing Gas Range, Microwave, Stainless Steel Appliance(s), Gas Appliances
- Laundry: Laundry Room
Features
- Granite, High Ceilings, Closet, Kitchen Island, Bathroom, Bathtub, Suite, Walk-In Closet(s), Walkin Shower
- Flooring: Tile, Wall to Wall Carpet
- Doors: Sliding Doors
- Windows: Double Pane Windows, Vinyl Frames
- Basement: Daylight,Full
- Number of fireplaces: 1
- Fireplace features: Gas
Interior area
- Total structure area: 3,338
- Total interior livable area: 3,338 sqft
Video & virtual tour
Property
Parking
- Total spaces: 2
- Parking features: Driveway, Garage Door Opener, Attached
- Attached garage spaces: 2
- Has uncovered spaces: Yes
Features
- Stories: 3
- Patio & porch: Deck
- Exterior features: Yard
- Fencing: Fenced
- Has view: Yes
- View description: Park/Greenbelt, Trees/Woods
Lot
- Size: 3,920 Square Feet
- Features: Private, SqFt 3000 to 4999
Details
- Parcel number: R2192723
Construction
Type & style
- Home type: SingleFamily
- Architectural style: Traditional
- Property subtype: Residential, Single Family Residence
Materials
- Cement Siding
- Roof: Composition
Condition
- Resale
- New construction: No
- Year built: 2016
Utilities & green energy
- Gas: Gas
- Sewer: Public Sewer
- Water: Public
Community & HOA
HOA
- Has HOA: Yes
- Amenities included: Management
- HOA fee: $80 monthly
Location
- Region: Portland
Financial & listing details
- Price per square foot: $247/sqft
- Tax assessed value: $864,540
- Annual tax amount: $9,675
- Date on market: 6/11/2026
- Listing terms: Cash,Conventional,FHA
- Road surface type: Paved
Estimated market value
Not available
Estimated sales range
Not available
Not available
Price history
| Date | Event | Price |
|---|---|---|
| 7/7/2026 | Price change | $825,000-2.8%$247/sqft |
Source:  RMLS (OR) #265478442 Report a problem RMLS (OR) #265478442 Report a problem | ||
| 6/11/2026 | Listed for sale | $849,000+48%$254/sqft |
Source: RMLS (OR) #265478442 Report a problem | ||
| 5/18/2017 | Sold | $573,655$172/sqft |
Source: Public Record Report a problem | ||
Public tax history
| Year | Property taxes | Tax assessment |
|---|---|---|
| 2025 | $9,676 +4.2% | $470,600 +3% |
| 2024 | $9,283 +6.2% | $456,900 +3% |
| 2023 | $8,743 +3.2% | $443,600 +3% |
| 2022 | $8,469 +3.7% | $430,680 |
| 2021 | $8,164 +3.2% | -- |
| 2020 | $7,908 +2.5% | $405,970 +3% |
| 2019 | $7,714 +3.6% | $394,150 |
| 2018 | $7,443 | $394,150 +96.3% |
| 2017 | $7,443 +233.1% | $200,830 +68.1% |
| 2016 | $2,235 | $119,440 |
Find assessor info on the county website
Monthly payment
Est. payment
Payment breakdown
Explore the cost of this home by adjusting the details. Changes won't be saved.Climate risks
Neighborhood: 97229
Nearby schools
GreatSchools rating
- 9/10Springville K-8 SchoolGrades: K-5Distance: 0.2 mi
- 8/10Stoller Middle SchoolGrades: 6-8Distance: 1.7 mi
- 7/10Westview High SchoolGrades: 9-12Distance: 1.6 mi
Schools provided by the listing agent
- Elementary: Springville
- Middle: Stoller
- High: Westview
Source: RMLS (OR). This data may not be complete. We recommend contacting the local school district to confirm school assignments for this home.
- $778,4005 bd4 ba3.1k sqft17107 NW Tristan St, Portland, OR 97229Off Market
- $824,8006 bd5 ba3.6k sqft17075 NW Tristan St, Portland, OR 97229Off Market
- $833,9006 bd4 ba3.3k sqft17115 NW Tristan St, Portland, OR 97229Off Market
- $865,0006 bd5 ba3.4k sqft17049 NW Tristan St, Portland, OR 97229Sold
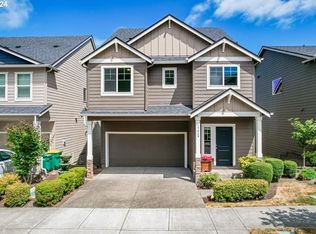
- $865,0006 bd5 ba3.6k sqft17119 NW Tristan St, Portland, OR 97229Sold
- $770,7005 bd4 ba3k sqft17037 NW Tristan St, Portland, OR 97229Off Market
- $806,2006 bd4 ba3.3k sqft17123 NW Tristan St, Portland, OR 97229Off Market
- $726,6005 bd3 ba2.6k sqft17052 NW Tristan St, Portland, OR 97229Off Market
A local agent can set up tours, give advice and negotiate with sellers.
Similar homes
- $825,0006 bd5 ba3.4k sqft16963 NW Antonio St, Portland, OR 97229Active
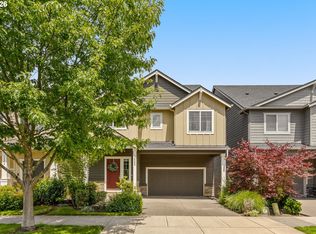
 MLS ID #507567087, Dar Rodgers, Wholehearted Homes. RMLS (OR)
 - $785,0005 bd4 ba2.8k sqft7890 NW Crossvine St, Portland, OR 97229Active
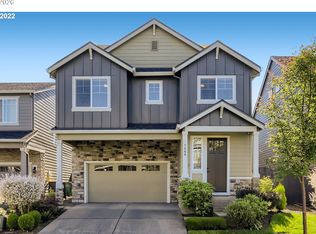 MLS ID #605088718, Chris Suarez, Keller Williams Sunset Corridor. RMLS (OR)
 - $829,0005 bd4 ba2.9k sqft10729 NW Glenmore Way, Portland, OR 97229Active
 MLS ID #365380310, Shannon Janssen, Coldwell Banker Bain. RMLS (OR)
 - $1,090,0006 bd3 ba4k sqft5507 NW 133rd Ave, Portland, OR 97229Active
 MLS ID #687803864, Elizabeth Ramos, Keller Williams Sunset Corridor. RMLS (OR)
 - $749,9004 bd3 ba2.8k sqft5228 NW Shoreline Way, Portland, OR 97229ActiveMLS ID #681528034, Alexander Phan, Keller Williams Realty Professionals. RMLS (OR)
- $1,060,0006 bd3 ba3.9k sqft5300 NW 134th Ave, Portland, OR 97229ActiveMLS ID #766616780, Delia Slattery, John L. Scott. RMLS (OR)
- $815,0005 bd3 ba2.9k sqft4093 SE Reed Dr, Hillsboro, OR 97123ActiveMLS ID #223752919, Vijay Gopalswamy, Oregon First. RMLS (OR)
- $815,0005 bd3 ba3k sqft4208 NW 121st Cir, Vancouver, WA 98685ActiveMLS ID #632847913, Sidnee Wolfley, Call It Closed International Realty. RMLS (OR)
- $759,9005 bd3 ba2.9k sqft52092 SE 9th St, Scappoose, OR 97056ActiveMLS ID #748901681, Mary Hafeman, MORE Realty. RMLS (OR)
- $824,9005 bd4 ba2.5k sqft4220 S Winery Cir, Ridgefield, WA 98642ActiveMLS ID #396832678, AnnaMarie Davault, RE/MAX Equity Group. RMLS (OR)
- $827,0005 bd4 ba3.1k sqft5710 NE 133rd St, Vancouver, WA 98686ActiveMLS ID #541677809, Hartwell Saunders, Coldwell Banker Bain. RMLS (OR)
- $829,9005 bd4 ba3.6k sqft10996 SE Lenore St, Happy Valley, OR 97086ActiveMLS ID #119027799, Ellen Hartzell, Redfin. RMLS (OR)
- $774,0005 bd3 ba3k sqft15233 SW Turnagain Dr, Tigard, OR 97224ActiveMLS ID #331686937, Rashelle Newmyer, Coldwell Banker Professional. RMLS (OR)
- $884,0004 bd3 ba3.4k sqft14746 SW 148th Ter, Portland, OR 97224ActiveMLS ID #507597022, Ajay Deshpande, Spicer & Associates Realty. RMLS (OR)
- $749,0005 bd3 ba3.5k sqft906 36th Pl, Forest Grove, OR 97116ActiveMLS ID #113776605, Sarah Malarkey, NextHome Realty Connection. RMLS (OR)
- $599,0003 bd3 ba2.3k sqft2121 NW 163rd Ter, Beaverton, OR 97006ActiveMLS ID #163438130, Lee Davies, ELEETE Real Estate. RMLS (OR)
- $750,0005 bd3 ba2.7k sqft17109 SW Green Heron Dr, Sherwood, OR 97140ActiveMLS ID #286599450, Marie Boatsman, Berkshire Hathaway HomeServices NW Real Estate. RMLS (OR)
- $749,9004 bd3 ba2.7k sqft12958 SW Buckfield Ln, King City, OR 97224ActiveMLS ID #729254078, Barry Sullivan, Realty One Group Pacifica. RMLS (OR)
- $625,0004 bd3 ba3k sqft4225 SE Oakhurst St, Hillsboro, OR 97123ActiveMLS ID #432357931, Whitney Parker, Redfin. RMLS (OR)
- $840,0004 bd3 ba3k sqft15323 NE 14th St, Vancouver, WA 98684ActiveMLS ID #798897955, Maabi Munoz, Dwell Realty Washington LLC. RMLS (OR)
