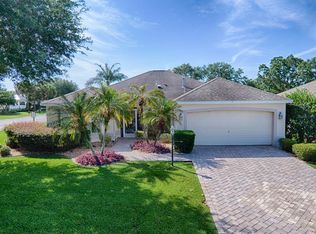
Welcome to this METICULOUSLY MAINTAINED LANTANA DESIGNER MODEL OFFERING BREATHTAKING VIEWS OF THE NANCY LOPEZ GOLF COURSE 7TH HOLE AT TORI PINES. IN THE VILLAGE OF CALUMET GROVE. This three-bedroom, two-bath home features an OVERSIZED 25X24 TWO-CAR GARAGE. ENCLOSED VENTED HEAT AND AIR LANAI THAT WILL ADD 300sqft of LIVING SPACE and has charming curb appeal, highlighted by a decorative glass front door with sidelights and an inviting entry foyer. Inside, you’ll FIND TILE FLOORING throughout the main living areas and VAULTED CEILINGS that enhance the spacious feel. Plus, there’s no popcorn ceiling for a clean and modern look. The kitchen has been COMPLETELY UPDATED AND BOASTS QUARTZ COUNTERTOPS AND BACKSPLASH, ENHANCED STAINLESS STEEL APPLIANCES, INCLUDING A GAS RANGE AND NEW GARBAGE DISPOSAL, A PANTRY CLOSET, AND PULL-OUT SHELVES for easy storage. The guest wing features two spacious bedrooms, one with a BAY WINDOW and ample closet space. The updated guest bath showcases a TILED SHOWER. The master suite is a true retreat with, A LARGE WALK-IN CLOSET W/ A BUILT-IN CLOSET SYSTEM, and an elegant master bath complete with A JETTED SOAKING TUB, AN ENHANCED TILED SHOWER W/FRAMELESS GLASS SHOWER DOOR, and a separate water closet. ADDITIONAL UPGRADES INCLUDE CUSTOM WOOD MOLDING AND CORNICES, CUSTOM WINDOW TREATMENTS, AND UPDATED LIGHTING INSIDE AND OUT. Enjoy the comfort of an ENCLOSED HEAT AND AIR VENTED ALL-SEASONS LANAI WITH ACRYLIC WINDOWS ADDS TO THE SQUARE FOOTAGE OF 300SQFT AND TWO EXPANDED BIRDCAGES, perfect for relaxing or entertaining. The private outdoor area is surrounded by a convenient WALKWAY THAT ENCIRCLES THE ENTIRE HOME.. The OVERSIZED GARAGE offers plenty of storage with built-in cabinets, pull-down attic stairs, and floor attic space for ample storage. ***LOW BOND BALANCE $2,325.31, ROOF 2023, TANKLESS HOT WATER HEATER.*** Situated just moments from the FABULOUS, NEW “First Responders” Recreation Center with a Walk-in Pool, Pitch-N-Putt Golf Course, PICKLEBALL, and MORE! Close to Nancy Lopez Country Club, East access to Several Pools (Adult & Family), and Mulberry Grove Rec Center. Shopping, Banking, Restaurants, and the VA Center are nearby! This home provides both relaxation and recreation at your fingertips. Experience luxury living with stunning golf course views — schedule your private showing today!
Sold for $587,000
$587,000
17089 SE 79th Clearview Ave, The Villages, FL 32162
3beds
2,300sqft
Single Family Residence
Built in 2003
6,534 Square Feet Lot
$581,500 Zestimate®
$255/sqft
$3,126 Estimated rent
Home value
$581,500
Estimated sales range
Not available
$3,126/mo
Zestimate® history
Owner options
List your home for rent
$3,126/mo
Rent Zestimate®
Find your next renter with Zillow Rental Manager. Plus, with online applications, you can quickly screen prospective tenants – for free.
$3,126/mo
Rent Zestimate®
Refinance and save
$4,109/mo
Est. payment
Refinancing to a lower rate could help reduce your monthly payments and save thousands over the life of the loan.
$4,109/mo
Est. payment
Explore your selling options
Work with a Zillow partner agent
Leverage their expertise and Zillow's premium Showcase listings to get your home seen by more buyers.
Get startedList with your own agent
Get your home in front of millions of buyers by listing it on Zillow.
Learn how to do itSell it yourself
Take full control of how buyers see your home on Zillow by listing For Sale by Owner (FSBO).
List your homeWhat's special
Custom window treatmentsCharming curb appealVaulted ceilingsQuartz countertops and backsplashInviting entry foyerSeparate water closetPantry closet
Zillow last checked:
Listing updated:
Listed by:
Melissa Huennekens 352-817-7975,
REALTY EXECUTIVES IN THE VILLAGES 352-753-7500
Bought with:
Micki Wohl, 3365605
REALTY EXECUTIVES IN THE VILLAGES
Source: Stellar MLS,MLS#: G5104710 Originating MLS: Ocala - Marion
Originating MLS: Ocala - Marion
Facts & features
Interior
Bedrooms & bathrooms
- Bedrooms: 3
- Bathrooms: 2
- Full bathrooms: 2
Primary bedroom
- Features: Walk-In Closet(s)
- Level: First
Bedroom 2
- Features: Built-in Closet
- Level: First
Bedroom 3
- Features: Built-in Closet
- Level: First
Dining room
- Level: First
Florida room
- Level: First
Kitchen
- Level: First
Living room
- Level: First
Heating
- Natural Gas
Cooling
- Central Air
Appliances
- Included: Dishwasher, Disposal, Dryer, Ice Maker, Microwave, Range, Refrigerator, Tankless Water Heater
- Laundry: Inside, Laundry Room
Features
- Built-in Features, Ceiling Fan(s), Crown Molding, High Ceilings, Open Floorplan, Solid Wood Cabinets, Thermostat, Vaulted Ceiling(s), Walk-In Closet(s)
- Flooring: Ceramic Tile, Laminate
- Doors: Sliding Doors
- Has fireplace: No
Interior area
- Total structure area: 3,365
- Total interior livable area: 2,300 sqft
Property
Parking
- Total spaces: 2
- Parking features: Oversized
- Attached garage spaces: 2
Features
- Levels: One
- Stories: 1
- Exterior features: Irrigation System, Lighting, Rain Gutters
- Has view: Yes
- View description: Golf Course
Lot
- Size: 6,534 Square Feet
- Dimensions: 65 x 100
Details
- Parcel number: 6765165000
- Zoning: PUD
- Special conditions: None
Construction
Type & style
- Home type: SingleFamily
- Property subtype: Single Family Residence
Materials
- Block, Stucco
- Foundation: Slab
- Roof: Shingle
Condition
- New construction: No
- Year built: 2003
Details
- Builder model: LANTANA
Utilities & green energy
- Sewer: Public Sewer
- Water: Public
- Utilities for property: Cable Available, Electricity Connected, Natural Gas Connected, Public, Underground Utilities, Water Connected
Community & HOA
Community
- Features: Deed Restrictions, Dog Park, Gated Community - No Guard, Golf Carts OK, Golf, Park, Playground, Pool, Racquetball, Restaurant, Tennis Court(s)
- Pet fee: $0 monthly
- Senior community: Yes
- Subdivision: THE VILLAGES
HOA
- Has HOA: No
- HOA fee: $199 monthly
Location
- Region: The Villages
Financial & listing details
- Price per square foot: $255/sqft
- Tax assessed value: $450,717
- Annual tax amount: $4,891
- Date on market: 11/20/2025
- Cumulative days on market: 17 days
- Listing terms: Cash,Conventional,Other,VA Loan
- Ownership: Fee Simple
- Total actual rent: 0
- Electric utility on property: Yes
- Road surface type: Paved
Price history
| Date | Event | Price |
|---|---|---|
| 1/20/2026 | Sold | $587,000-2%$255/sqft |
Source:  Stellar MLS #G5104710 Report a problem Stellar MLS #G5104710 Report a problem | ||
| 12/8/2025 | Pending sale | $599,000$260/sqft |
Source: Stellar MLS #G5104710 Report a problem | ||
| 11/20/2025 | Listed for sale | $599,000+2%$260/sqft |
Source: Stellar MLS #G5104710 Report a problem | ||
| 10/10/2025 | Sold | $587,500-2.1%$255/sqft |
Source: Stellar MLS #G5094693 Report a problem | ||
| 8/28/2025 | Pending sale | $599,900$261/sqft |
Source: Stellar MLS #G5094693 Report a problem | ||
| 8/7/2025 | Listed for sale | $599,900$261/sqft |
Source: Stellar MLS #G5094693 Report a problem | ||
| 7/18/2025 | Pending sale | $599,900$261/sqft |
Source: Stellar MLS #G5094693 Report a problem | ||
| 7/1/2025 | Price change | $599,900-4%$261/sqft |
Source: Stellar MLS #G5094693 Report a problem | ||
| 4/30/2025 | Price change | $624,900-2.2%$272/sqft |
Source: Stellar MLS #G5094693 Report a problem | ||
| 4/15/2025 | Price change | $639,000-1.5%$278/sqft |
Source: Stellar MLS #G5094693 Report a problem | ||
| 3/24/2025 | Listed for sale | $649,000+85.4%$282/sqft |
Source: Stellar MLS #G5094693 Report a problem | ||
| 2/4/2015 | Sold | $350,000$152/sqft |
Source: Public Record Report a problem | ||
Public tax history
| Year | Property taxes | Tax assessment |
|---|---|---|
| 2024 | $6,326 +2% | $348,694 +3% |
| 2023 | $6,204 +5.1% | $338,538 +3% |
| 2022 | $5,905 +0.7% | $328,678 +3% |
| 2021 | $5,863 +0.6% | $319,105 +1.4% |
| 2020 | $5,831 +1.2% | $314,699 +2.3% |
| 2019 | $5,762 | $307,624 +1.9% |
| 2018 | $5,762 +4.9% | $301,888 -1.1% |
| 2017 | $5,493 +15% | $305,271 -2.8% |
| 2016 | $4,777 | $313,932 +23.3% |
| 2015 | $4,777 +6.9% | $254,706 +0.8% |
| 2014 | $4,468 +2.2% | $252,685 +1.5% |
| 2013 | $4,371 -2.9% | $248,951 -3.4% |
| 2012 | $4,502 -1.3% | $257,725 +1.9% |
| 2011 | $4,563 +1.7% | $252,934 +1.5% |
| 2010 | $4,485 -1.7% | $249,196 -4.4% |
| 2009 | $4,563 -3% | $260,798 -5.1% |
| 2008 | $4,707 -1.4% | $274,734 +3% |
| 2007 | $4,772 -2.4% | $266,732 +6.7% |
| 2006 | $4,890 -11.9% | $249,869 +3% |
| 2005 | $5,548 | $242,593 -1.6% |
| 2004 | $5,548 | $246,520 |
| 2002 | -- | -- |
Find assessor info on the county website
Neighborhood: 32162
Nearby homes
- $483,5003 bd2 ba3.1k sqft17085 SE 79th Clearview Ave, The Villages, FL 32162Off Market
- $511,6002 bd2 ba1.9k sqft17079 SE 79th Clearview Ave, The Villages, FL 32162Off Market
- $460,800-- bd-- ba1.4k sqft17100 SE 82nd Calumet Ave, The Villages, FL 32162Off Market
- $335,0003 bd2 ba1.8k sqft7848 SE 170th Stonebrook Ln, The Villages, FL 32162Sold
- $431,3002 bd2 ba2.3k sqft17073 SE 79th Clearview Ave, The Villages, FL 32162Off Market
- $442,4003 bd2 ba4.2k sqft17098 SE 79th Clearview Ave, The Villages, FL 32162Off Market
- $428,7003 bd3 ba2k sqft7843 SE 170th Stonebrook Ln, The Villages, FL 32162Off Market
- $333,5003 bd2 ba1.4k sqft7838 SE 170th Stonebrook Ln, The Villages, FL 32162Sold
Nearby schools
GreatSchools rating
- 2/10Harbour View Elementary SchoolGrades: PK-5Distance: 2.5 mi
- 4/10Lake Weir Middle SchoolGrades: 6-8Distance: 2.8 mi
- 3/10Belleview High SchoolGrades: 9-12Distance: 8 mi
Get a cash offer in 3 minutes
Find out how much your home could sell for in as little as 3 minutes with a no-obligation cash offer.
Estimated market value
$581,500
Get a cash offer in 3 minutes
Find out how much your home could sell for in as little as 3 minutes with a no-obligation cash offer.
Estimated market value
$581,500
- Florida
- Marion County
- The Villages
- 32162
- 17089 SE 79th Clearview Ave
Nearby cities
Nearby zip codes
Other The Villages Topics
