Skip main navigation
Sold
  • Listed by: John L. Scott, Inc. • Lori F. Bixler
    Bought with: John L. Scott, Inc.
    $740,000

    1709 134th Avenue SE #19, Bellevue, WA 98005

    2beds
    1,252sqft
    Condominium
    Built in 1998
    -- sqft lot
    $721,400 Zestimate®
    $591/sqft
    $3,094 Estimated rent

    Home value

    $721,400

    $664,000 - $779,000

    $3,094/mo

    Zestimate® history
    Loading
    Loading...

    Owner options

    List your home for rent

    $3,094/mo

    Rent Zestimate®

    Find your next renter with Zillow Rental Manager. Plus, with online applications, you can quickly screen prospective tenants – for free.

    Learn more

    $3,094/mo

    Rent Zestimate®

    Refinance and save

    $5,123/mo

    Est. payment

    Refinancing to a lower rate could help reduce your monthly payments and save thousands over the life of the loan.

    See today's rates

    $5,123/mo

    Est. payment

    Explore your selling options

    Work with a Zillow partner agent

    Leverage their expertise and Zillow's premium Showcase listings to get your home seen by more buyers.

    Get started

    List with your own agent

    Get your home in front of millions of buyers by listing it on Zillow.

    Learn how to do it

    Sell it yourself

    Take full control of how buyers see your home on Zillow by listing For Sale by Owner (FSBO).

    List your home

    What's special

    Cozy gas fireplaceUpscale kitchenPrimary suiteWalk in closetPrivate patioPrivate patio accessSerene park-like grounds
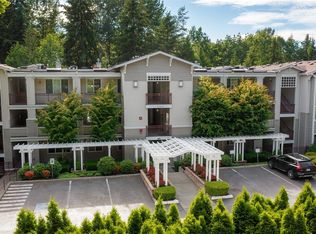
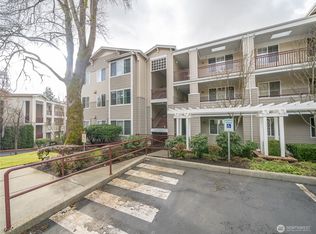
    Nestled among serene park-like grounds in this impeccably maintained gated condo community, is this thoughtfully designed stunning top floor penthouse home featuring 2 bedrooms/2 bathrooms, plus home office. The spacious living room includes a cozy gas fireplace & private patio. The upscale kitchen includes white cabinetry, granite countertops & breakfast bar w/stainless appliances. The to-die-for primary suite is complete w/a gorgeous en-suite, walk in closet & private patio access as well. Conveniently located to walking trials, top-rated schools, shopping, dining & major tech hubs and I-405, this home also boasts 2 parking stalls in the gated parking garage, large storage unit, in-unit laundry, & ample guest parking. Welcome Home!

    Zillow last checked:

    Listing updated:

    Listed by:

    Lori F. Bixler,

    John L. Scott, Inc.

    Bought with:

    Shelby Johnson, 133698

    John L. Scott, Inc.

    Tori Johnson, 9228

    John L. Scott, Inc.

    Source: NWMLS as distributed by MLS GRID,MLS#: 2442991MLS Logo

    Facts & features

    Interior

    Bedrooms & bathrooms
    • Bedrooms: 2
    • Bathrooms: 2
    • Full bathrooms: 1
    • 3/4 bathrooms: 1
    • Main level bathrooms: 2
    • Main level bedrooms: 2
    Primary bedroom
    • Level: Main
    Bedroom
    • Level: Main
    Bathroom full
    • Level: Main
    Bathroom three quarter
    • Level: Main
    Den office
    • Level: Main
    Dining room
    • Level: Main
    Entry hall
    • Level: Main
    Kitchen with eating space
    • Level: Main
    Living room
    • Level: Main
    Utility room
    • Level: Main
    Heating
    • Fireplace, Forced Air, Natural Gas
    Cooling
    • Has cooling: Yes
    Appliances
    • Included: Dishwasher(s), Disposal, Dryer(s), Microwave(s), Refrigerator(s), Stove(s)/Range(s), Washer(s), Garbage Disposal, Water Heater: Gas, Water Heater Location: Exterior Utility Closet
    Features
    • Flooring: Ceramic Tile, Engineered Hardwood
    • Doors: French Doors
    • Windows: Insulated Windows, Skylight(s), Coverings: Blinds
    • Number of fireplaces: 1
    • Fireplace features: Gas, Main Level: 1, Fireplace
    Interior area
    • Total structure area: 1,252
    • Total interior livable area: 1,252 sqft

    Property

    Parking
    • Total spaces: 2
    • Parking features: Common Garage
    • Has garage: Yes
    • Covered spaces: 2
    Features
    • Levels: One
    • Stories: 1
    • Entry location: Main
    • Patio & porch: Alarm System, Fireplace, French Doors, Insulated Windows, Penthouse, Primary Bathroom, Skylight(s), Sprinkler System, Top Floor, Walk-In Closet(s), Water Heater
    • Has view: Yes
    • View description: Territorial
    Lot
    • Features: Cul-De-Sac, Curbs, Dead End Street, Paved, Sidewalk
    Details
    • Parcel number: 0255500190
    • Special conditions: Standard

    Construction

    Type & style
    • Home type: Condo
    • Property subtype: Condominium
    Materials
    • Cement/Concrete
    • Roof: Composition
    Condition
    • Year built: 1998

    Utilities & green energy

    • Electric: Company: PSE
    • Sewer: Company: HOA pays
    • Water: Company: HOA pays
    • Utilities for property: Xfinity
    Green energy
    • Energy efficient items: Insulated Windows

    Community & HOA

    Community
    • Features: Elevator, Gated, Outside Entry
    • Security: Fire Sprinkler System
    • Subdivision: Bellevue
    HOA
    • Services included: Common Area Maintenance, Earthquake Insurance, Maintenance Grounds, Sewer, Water
    • HOA fee: $665 monthly
    Location
    • Region: Bellevue

    Financial & listing details

    • Price per square foot: $591/sqft
    • Tax assessed value: $696,000
    • Annual tax amount: $4,994
    • Date on market: 12/14/2025
    • Cumulative days on market: 104 days
    • Listing terms: Conventional,VA Loan
    • Inclusions: Dishwasher(s), Dryer(s), Garbage Disposal, Microwave(s), Refrigerator(s), Stove(s)/Range(s), Washer(s)

    Price history

    DateEventPrice
    1/7/2026Sold$740,000-2.6%$591/sqft
    Source: NWMLS as distributed by MLS GRID #2442991 Report a problem
    12/4/2025Pending sale$760,000$607/sqft
    Source: NWMLS as distributed by MLS GRID #2442991 Report a problem
    10/10/2025Listed for sale$760,000+13.8%$607/sqft
    Source: NWMLS as distributed by MLS GRID #2442991 Report a problem
    5/22/2019Sold$668,000+2.9%$534/sqft
    Source: NWMLS as distributed by MLS GRID #1445668 Report a problem
    5/2/2019Pending sale$649,000$518/sqft
    Source: Skyline Properties, Inc. #1445668 Report a problem
    4/25/2019Listed for sale$649,000+104.7%$518/sqft
    Source: Skyline Properties, Inc. #1445668 Report a problem
    4/13/2012Sold$317,000-3.6%$253/sqft
    Source: Agent Provided Report a problem
    2/5/2012Price change$329,000-1.8%$263/sqft
    Source: Vflyer Homes #294074 Report a problem
    11/13/2011Price change$335,000-5.6%$268/sqft
    Source: Vflyer Homes #294074 Report a problem
    11/12/2011Listed for sale$355,000+22.4%$284/sqft
    Source: Vflyer Homes #294074 Report a problem
    12/17/2004Sold$289,950+10.2%$232/sqft
    Source: NWMLS as distributed by MLS GRID #24134981 Report a problem
    10/29/1999Sold$263,000$210/sqft
    Source: Public Record Report a problem

    Public tax history

    YearProperty taxesTax assessment
    2025$5,190 +3.9%$696,000 +2.5%
    2024$4,994 -5.3%$679,000 +0.9%
    2023$5,274 +14.1%$673,000 +3.4%
    2022$4,621 -3.2%$651,000 +12.2%
    2021$4,774 -7.3%$580,000
    2020$5,148 -3.7%$580,000 -5.2%
    2019$5,345 +9.8%$612,000 +3.6%
    2018$4,868 +2.1%$591,000 +14.3%
    2017$4,766 +57.8%$517,000 +27%
    2016$3,020 $407,000 +13.7%
    2015$3,020 $358,000 +5.6%
    2014$3,020 $339,000 +8.7%
    2013$3,020 $312,000 +16.9%
    2012-- $267,000 -10.4%
    2011-- $298,000 -7.5%
    2010-- $322,000
    2009-- $322,000 +0.6%
    2007-- $320,000 +7.7%
    2006-- $297,000 +5.7%
    2005-- $281,000 +16.4%
    2001$2,300 -6.4%$241,500 +3.5%
    2000$2,456 $233,400
    Find assessor info on the county website

    Neighborhood: WoodRidge

    Nearby schools

    GreatSchools rating
    Schools provided by the listing agent
    • Elementary: Woodridge Elem
    • Middle: Chinook Mid
    • High: Bellevue High

    Source: NWMLS as distributed by MLS GRID. This data may not be complete. We recommend contacting the local school district to confirm school assignments for this home.

    Get a cash offer in 3 minutes
    Find out how much your home could sell for in as little as 3 minutes with a no-obligation cash offer.
    Estimated market value
    $721,400
    Get a cash offer in 3 minutes
    Find out how much your home could sell for in as little as 3 minutes with a no-obligation cash offer.
    Estimated market value
    $721,400