1709 14th St E, Glencoe, MN 55336
What's special
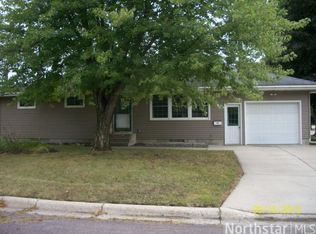
Welcome home to the beautifully maintained rambler in Glencoe! These sellers are motivated with their next home already selected! Schedule your showing today! Recent exterior upgrades completed in 2025 include a brand-new roof featuring thick, best-in-class Malarkey shingles that you’ll notice as soon as you pull up, high-quality metal siding, and several new windows. A new paver driveway and front patio add even more curb appeal. The spacious backyard is made for entertaining with a large concrete patio, bonfire ring, outdoor Ring camera lights, and a matching garden shed. The home also features gutter helmets, so there’s no seasonal gutter cleaning to worry about. One of the homeowners’ favorite features is the quiet, low-traffic business located across the street, meaning there are no residential neighbors directly across from the home. Combined with the Ring cameras already in place, the property offers an added sense of privacy, security, and peace. As you step inside, you’ll be greeted by a brand-new custom kitchen featuring quartz countertops, custom cabinetry, and a complete set of brand-new Samsung appliances. The updated bathroom carries the same high-end look, with nearly identical quartz countertops and matching custom cabinetry for a cohesive feel throughout the main level. Refinished hardwood floors add warmth and character throughout the bedrooms, and the home also features a brand-new electrical panel. The main level offers three comfortable bedrooms, an open living room, and a full bathroom. Downstairs, the lower level provides a generous family room, three-quarter bath, laundry area, ample storage, and a fourth bedroom featuring a newly added egress window. This flexible space can be updated for some instant sweat equity!
- 32 days |
- 823 |
- 45 |
Travel times
Living Room
Kitchen
Primary Bedroom
Zillow last checked:
Listing updated:
Josie Degn 612-546-3053,
LPT Realty, LLC
Facts & features
Interior
Bedrooms & bathrooms
- Bedrooms: 4
- Bathrooms: 2
- Full bathrooms: 1
- 3/4 bathrooms: 1
Bedroom
- Level: Main
Bedroom 2
- Level: Main
Bedroom 3
- Level: Main
Bedroom 4
- Level: Basement
Bathroom
- Level: Main
Bathroom
- Level: Basement
Dining room
- Level: Main
Family room
- Level: Basement
Garage
- Level: Main
Kitchen
- Level: Main
Living room
- Level: Main
Utility room
- Level: Basement
Heating
- Boiler
Cooling
- Window Unit(s)
Appliances
- Included: Dishwasher, Dryer, Gas Water Heater, Microwave, Range, Refrigerator, Stainless Steel Appliance(s), Washer
- Laundry: In Basement
Features
- Basement: Block,Egress Window(s),Finished
- Has fireplace: No
Interior area
- Total structure area: 1,904
- Total interior livable area: 1,904 sqft
- Finished area above ground: 1,176
- Finished area below ground: 728
Video & virtual tour
Property
Parking
- Total spaces: 1
- Parking features: Attached, Driveway - Other Surface
- Attached garage spaces: 1
- Has uncovered spaces: Yes
- Details: Garage Dimensions (14x28)
Accessibility
- Accessibility features: None
Features
- Levels: One
- Stories: 1
- Patio & porch: Patio
Lot
- Size: 8,712 Square Feet
- Dimensions: 66 x 132
Details
- Additional structures: Storage Shed
- Foundation area: 1176
- Parcel number: 220504090
- Zoning description: Residential-Single Family
Construction
Type & style
- Home type: SingleFamily
- Property subtype: Single Family
Materials
- Block, Frame
- Roof: Age 8 Years or Less,Asphalt
Condition
- New construction: No
- Year built: 1967
Utilities & green energy
- Gas: Natural Gas
- Sewer: City Sewer/Connected
- Water: City Water/Connected
Community & HOA
Community
- Subdivision: Town Of Glencoe
HOA
- Has HOA: No
Location
- Region: Glencoe
Financial & listing details
- Price per square foot: $144/sqft
- Tax assessed value: $209,200
- Annual tax amount: $2,192
- Date on market: 9/5/2026
- Cumulative days on market: 70 days
Price history
| Date | Event | Price |
|---|---|---|
| 9/23/2026 | Listed for sale | $275,000+6.2%$144/sqft |
Source: | ||
| 10/20/2025 | Listing removed | $259,000$136/sqft |
Source: | ||
| 10/6/2025 | Price change | $259,000-2.2%$136/sqft |
Source: | ||
| 9/12/2025 | Listed for sale | $264,900-4.4%$139/sqft |
Source: | ||
| 9/12/2025 | Listing removed | $277,000$145/sqft |
Source: | ||
| 9/2/2025 | Price change | $277,000-3.1%$145/sqft |
Source: | ||
| 8/19/2025 | Price change | $285,900-3.1%$150/sqft |
Source: | ||
| 8/13/2025 | Listed for sale | $295,000+100.7%$155/sqft |
Source: | ||
| 7/22/2019 | Sold | $147,000-4.9%$77/sqft |
Source: | ||
| 6/21/2019 | Pending sale | $154,500$81/sqft |
Source: Priority One-Metrowest Realty #5241036 | ||
| 6/17/2019 | Price change | $154,500-3.1%$81/sqft |
Source: Priority One-Metrowest Realty #5241036 | ||
| 6/4/2019 | Listed for sale | $159,500$84/sqft |
Source: Priority One-Metrowest Realty #5241036 | ||
Public tax history
| Year | Property taxes | Tax assessment |
|---|---|---|
| 2026 | $2,192 +9.4% | $209,200 +13.4% |
| 2025 | $2,004 +0.2% | $184,400 +10.4% |
| 2024 | $2,000 +7.5% | $167,100 |
| 2023 | $1,860 -3% | $167,100 +12.4% |
| 2022 | $1,918 -8.6% | $148,700 +6.6% |
| 2021 | $2,098 +102.9% | $139,500 +10.8% |
| 2020 | $1,034 +5.5% | $125,900 +12.2% |
| 2019 | $980 | $112,200 |
| 2018 | $980 +11.4% | -- |
| 2017 | $880 +16.1% | -- |
| 2016 | $758 -32.4% | -- |
| 2015 | $1,122 | -- |
| 2014 | $1,122 -5.2% | -- |
| 2013 | $1,184 | -- |
| 2012 | -- | -- |
| 2010 | $1,184 -8.1% | -- |
| 2009 | $1,288 | -- |
Find assessor info on the county website
Monthly payment
Estimated market value
Zestimate®
Not available
Estimated sales range
Not available
Rent Zestimate®
Not available
Climate risks
Explore flood, wildfire, and other predictive climate risk information for this property on First Street®️.