No Condo Associate or HOA fee's & Zero Lot Line! Purchase for yourself or as an investment property. 2022 updates include new flooring in bedrooms & living room on main level, Ful lInterior painted in 2022 & new AC unit in 2024. 1711 is well cared for, offering an expansive living space w/ oversized rooms, deep closets, & lovely backyard. Located in an established neighborhood, not heavily congested w/other buildings, offering you a sense of privacy while still being close to all Downtown Sauk City. Quick drive to Madison, & Wisconsin Dells. Required 24 hour notice on all showings, tenants are occupying the property. Tenants on a month to month lease. Info provided by the seller & other 3rd parties has not been verified by the broker unless otherwise indicated. Measurements are approximate
Sold for $629,000
$629,000
1709 & 1711 Bates St, Sauk City, WI 53583
6beds
3,946sqft
Duplex
Built in 2007
-- sqft lot
$633,100 Zestimate®
$159/sqft
$1,875 Estimated rent
Home value
$633,100
$506,000 - $791,000
$1,875/mo
Zestimate® history
Owner options
List your home for rent
$1,875/mo
Rent Zestimate®
Find your next renter with Zillow Rental Manager. Plus, with online applications, you can quickly screen prospective tenants – for free.
$1,875/mo
Rent Zestimate®
Refinance and save
$4,027/mo
Est. payment
Refinancing to a lower rate could help reduce your monthly payments and save thousands over the life of the loan.
$4,027/mo
Est. payment
Explore your selling options
Work with a Zillow partner agent
Leverage their expertise and Zillow's premium Showcase listings to get your home seen by more buyers.
Get startedList with your own agent
Get your home in front of millions of buyers by listing it on Zillow.
Learn how to do itSell it yourself
Take full control of how buyers see your home on Zillow by listing For Sale by Owner (FSBO).
List your homeWhat's special
Zillow last checked:
Listing updated:
Listed by:
Dana Nowland,
First Weber Inc
Bought with:
Laura Breunig, 59309-90
First Weber Inc
Source: SCWMLS,MLS#: 2002115
Facts & features
Interior
Bedrooms & bathrooms
- Bedrooms: 6
- Bathrooms: 6
- Full bathrooms: 6
Heating
- Natural Gas, Forced Air, Individual Heat Control (Unit 1), Individual Heat Control (Unit 2)
Cooling
- Air Conditioning (Unit 1), Air Conditioning (Unit 2)
Appliances
- Included: Dishwasher (Unit 1), Range/Oven (Unit 1), Refrigerator (Unit 1), Washer/Dryer (Unit 1), Dishwasher (Unit 2), Range/Oven (Unit 2), Refrigerator (Unit 2), Washer/Dryer (Unit 2), Water Softener Owned
- Laundry: In Unit (Unit 1), In Unit (Unit 2)
Features
- Dining Room (Unit 1), Eat In Kitchen (Unit 1), Family/Rec Room (Unit 1), Primary bedroom bath, Private basement, Dining Room (Unit 2), Eat In Kitchen (Unit 2), Family/Rec Room (Unit 2)
- Flooring: Wood or Simulated Wood (Unit 1), Wood or Simulated Wood (Unit 2)
- Basement: Finished,Full,Full size windows/Exposed
Interior area
- Total structure area: 3,946
- Total interior livable area: 3,946 sqft
Property
Parking
- Total spaces: 4
- Parking features: 2 stall garage, Attached, Garage Door Opener
- Attached garage spaces: 4
- Details: Outside
Features
- Levels: One
- Patio & porch: Balcony/Patio (Unit 1), Balcony/Patio (Unit 2)
Lot
- Size: 0.26 Acres
Details
- Parcel number: 181117004000
- Zoning: Res
Construction
Type & style
- Home type: MultiFamily
- Property subtype: Duplex
Materials
- Vinyl Siding
- Foundation: Poured concrete foundatn
Condition
- Year built: 2007
Details
- Warranty included: Yes
Utilities & green energy
- Sewer: Public Sewer
- Water: Public
- Utilities for property: Separate elec meters, Separate gas meters, Separate water meters, Internet - Cable
Community & HOA
Community
- Subdivision: WHISPERING PRAIRIE
Location
- Region: Sauk City
Financial & listing details
- Price per square foot: $159/sqft
- Tax assessed value: $321,600
- Annual tax amount: $4,374
- Date on market: 6/13/2025
- Listing terms: Arms Length
- Inclusions: Stove, Refrigerator, Dishwasher, Microwave, Washer, Dryer, Water Softener Stove, Refrigerator, Dishwasher, Microwave, Washer, Dryer, Water Softener
- Exclusions: Personal Property, Tenants Property.
- Total actual rent: 43200
Price history
| Date | Event | Price |
|---|---|---|
| 8/15/2025 | Sold | $629,000$159/sqft |
Source: SCWMLS #2002115 Report a problem | ||
| 6/23/2025 | Pending sale | $629,000$159/sqft |
Source:  WIREX MLS #2002115 Report a problem WIREX MLS #2002115 Report a problem | ||
| 6/13/2025 | Listed for sale | $629,000$159/sqft |
Source: WIREX MLS #2002115 Report a problem | ||
Public tax history
Tax history is unavailable.
Neighborhood: 53583
Nearby homes
- $300,0003 bd3 ba-- sqft1709 Bates St, Sauk City, WI 53583Sold
- $329,0003 bd3 ba-- sqft1711 Bates St, Sauk City, WI 53583Sold
- $314,9003 bd3 ba1.7k sqft1707 Bates St, Sauk City, WI 53583Sold
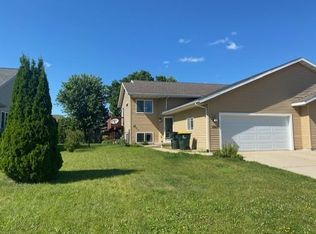
- $306,800-- bd-- ba-- sqft1705 Bates St, Sauk City, WI 53583Off Market
- $650,0003 bd4 ba3.6k sqft1720 Magnolia Ct, Sauk City, WI 53583Sold
- $507,8003 bd2 ba1.4k sqft416 Chestnut St, Sauk City, WI 53583Off Market
- $557,7003 bd2 ba2.1k sqft1715 Bates St, Sauk City, WI 53583Off Market
- $467,400-- bd-- ba-- sqft1703 Bates St, Sauk City, WI 53583Off Market
Nearby schools
GreatSchools rating
- 6/10Grand Avenue Elementary SchoolGrades: 3-5Distance: 1.1 mi
- 5/10Sauk Prairie Middle SchoolGrades: 6-8Distance: 0.6 mi
- 7/10Sauk Prairie High SchoolGrades: 9-12Distance: 0.7 mi
Schools provided by the listing agent
- Middle: Sauk Prairie
- High: Sauk Prairie
- District: Sauk Prairie
Source: SCWMLS. This data may not be complete. We recommend contacting the local school district to confirm school assignments for this home.
Get a cash offer in 3 minutes
Find out how much your home could sell for in as little as 3 minutes with a no-obligation cash offer.
Estimated market value
$633,100
Get a cash offer in 3 minutes
Find out how much your home could sell for in as little as 3 minutes with a no-obligation cash offer.
Estimated market value
$633,100
- Wisconsin
- Sauk County
- Sauk City
- 53583
- 1709 & 1711 Bates St
Nearby cities
Nearby zip codes
Other Sauk City Topics
