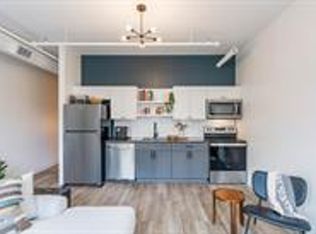
Tour + Apply Within 24 Hours = $500 OFF First Month's Rent Step into the Pride Floor Plan a stylish and industrial-inspired 1BR/1BA loft with expansive city views and a bold, open layout. Loft-Style Living North-facing unit with a massive operable garage-style window in the living room and sealed concrete floors throughout for an authentic industrial vibe. Spacious & Bright Open-concept kitchen and living area, oversized bedroom closet, and generous layout for modern, flexible living. Designer Finishes Quartz kitchen countertops, GE stainless steel appliance suite, CB2 lighting and accessories, and a tiled bathroom with marble vanity. Convenient Extras Stacked GE washer/dryer in-unit, smart Amazon thermostat, smart entry access, and custom window coverings. Full Amenities Include: Air conditioning, climate control, keyless controlled access, dishwasher, disposal, refrigerator, microwave, stove and oven, kitchen island, walk-in closets, tile & vinyl flooring, garage parking, pet-friendly policy, and wheelchair accessibility. Walkable Location Across from PPG Paints Arena and the new Tacos Inc. Vibrant Sunshine juice bar and Moonlit Burger right next door Coffee and markets nearby: Redhawk Coffee, Ghost Coffee, Trace Brewing, Merante's Italian Market, Uptown Kitchen Co-op market with butcher, bakery, and four local farms opening Spring 2026 on Jumonville Street New streetscape coming early 2026: 600 new trees, protected bike lanes, fresh sidewalks, and roadways Express bus service direct to Pitt, CMU, UPMC, and Downtown Requirements: Income 3.5x rent Background and credit check required
This property is off market, which means it's not currently listed for sale or rent on Zillow. This may be different from what's available on other websites or public sources.