Skip main navigation
Pending
  • Price cut: $49.9K (7/24)
    $950,000

    1709 22nd Ave SE, Rio Rancho, NM 87124

    5beds
    3,257sqft
    : 
    $6,074/mo
    Get pre-qualified
    Single Family Residence
    Built in 2024
    0.5 Acres Lot
    $985,600 Zestimate®
    $292/sqft
    $-- HOA

    What's special

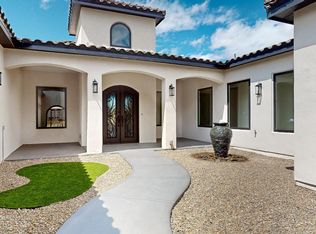
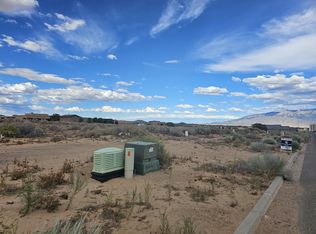
    Stunning new construction luxury home in one of Rio Rancho's most sought-after and rapidly growing communities. Situated on a beautifully landscaped half-acre lot with breathtaking Sandia Mountain views, this move-in-ready 5-bedroom, 3-bath residence offers exceptional design and comfort. The expansive open-concept floor plan is filled with natural light and anchored by a sleek contemporary gas fireplace. The gourmet kitchen features premium appliances, elegant finishes, & a spacious walk-in pantry. Retreat to the oversized primary suite complete with a spa-inspired bath, vanity area, and custom built-ins inside the impressive walk-in closet. Generously sized secondary bedrooms provide comfort and flexibility. Conveniently located near Rust Medical Center, shopping, dining & entertainment.
    28 days
    |
    1,183
    |
    32
    |

    Zillow last checked:

    Listing updated:

    Listed by:

    Katey T Oueis 505-974-9701,

    Berkshire Hathaway Home Svc NM 505-994-8585

    Source: SWMLS,MLS#: 1106504MLS Logo

      Facts & features

      Interior

      Bedrooms & bathrooms
      • Bedrooms: 5
      • Bathrooms: 3
      • Full bathrooms: 2
      • 3/4 bathrooms: 1
      Primary bedroom
      • Level: Main
      • Area: 365.2
      • Dimensions: 22 x 16.6
      Bedroom 2
      • Level: Main
      • Area: 168
      • Dimensions: 14 x 12
      Bedroom 3
      • Level: Main
      • Area: 144
      • Dimensions: 12 x 12
      Bedroom 4
      • Level: Main
      • Area: 168
      • Dimensions: 12 x 14
      Bedroom 5
      • Level: Main
      • Area: 196
      • Dimensions: 14 x 14
      Dining room
      • Level: Main
      • Area: 221.84
      • Dimensions: 18.8 x 11.8
      Kitchen
      • Level: Main
      • Area: 217.1
      • Dimensions: 16.7 x 13
      Living room
      • Level: Main
      • Area: 413.6
      • Dimensions: 22 x 18.8
      Heating
      • Central, Multiple Heating Units
      Cooling
      • Refrigerated
      Appliances
      • Included: Built-In Gas Range, Dishwasher, Microwave, Refrigerator, Range Hood
      • Laundry: Washer Hookup, Electric Dryer Hookup, Gas Dryer Hookup
      Features
      • Attic, Bathtub, Ceiling Fan(s), Dual Sinks, Garden Tub/Roman Tub, High Ceilings, Kitchen Island, Main Level Primary, Soaking Tub, Separate Shower, Walk-In Closet(s)
      • Flooring: Carpet, Tile
      • Windows: Thermal Windows
      • Has basement: No
      • Number of fireplaces: 1
      • Fireplace features: Custom
      Interior area
      • Total structure area: 3,257
      • Total interior livable area: 3,257 sqft

      Property

      Parking
      • Total spaces: 5
      • Parking features: Attached, Garage, Garage Door Opener
      • Attached garage spaces: 3
      • Carport spaces: 2
      • Covered spaces: 5
      Features
      • Levels: One
      • Stories: 1
      • Patio & porch: Covered, Patio
      • Exterior features: Private Yard, Sprinkler/Irrigation
      • Fencing: Wall
      • Has view: Yes
      Lot
      • Size: 0.5 Acres
      • Features: Landscaped, Views
      Details
      • Parcel number: 1011067200130
      • Zoning description: R-1

      Construction

      Type & style
      • Home type: SingleFamily
      • Architectural style: Contemporary,Mid-Century Modern
      • Property subtype: Single Family Residence
      Materials
      • Frame, Synthetic Stucco
      • Roof: Metal,Pitched
      Condition
      • New Construction
      • New construction: Yes
      • Year built: 2024
      Details
      • Builder name: Auric Construction

      Utilities & green energy

      • Sewer: Septic Tank
      • Water: Public
      • Utilities for property: Electricity Connected, Natural Gas Connected, Sewer Connected, Water Connected
      Green energy
      • Energy generation: None
      • Water conservation: Water-Smart Landscaping

      Community & HOA

      Community
      • Subdivision: Rio Rancho Estates
      Location
      • Region: Rio Rancho

      Financial & listing details

      • Price per square foot: $292/sqft
      • Annual tax amount: $10,393
      • Date on market: 7/1/2026
      • Cumulative days on market: 27 days
      • Listing terms: Cash,Conventional,FHA,VA Loan

        Estimated market value

        $985,600

        $936,000 - $1.03M

        $3,624/mo

        Price history

        DateEventPrice
        7/25/2026Pending sale$950,000$292/sqft
        Source: BHHS broker feed #1106504 Report a problem
        7/25/2026Listed for sale$950,000$292/sqft
        Source: BHHS broker feed #1106504 Report a problem
        7/24/2026Pending sale$950,000$292/sqft
        Source: SWMLS #1106504 Report a problem
        7/24/2026Price change$950,000-5%$292/sqft
        Source: SWMLS #1106504 Report a problem
        7/2/2026Price change$999,9000%$307/sqft
        Source: BHHS broker feed #1106502 Report a problem
        1/4/2026Price change$999,990-2.9%$307/sqft
        Source: SWMLS #1087579 Report a problem
        12/19/2025Price change$1,029,990-1.9%$316/sqft
        Source: SWMLS #1087579 Report a problem
        9/20/2025Price change$1,050,000-3.2%$322/sqft
        Source: SWMLS #1087579 Report a problem
        8/1/2025Price change$1,084,581-3.2%$333/sqft
        Source: SWMLS #1087579 Report a problem
        7/10/2025Listed for sale$1,119,950$344/sqft
        Source: SWMLS #1087579 Report a problem
        6/5/2025Listing removed$1,119,950$344/sqft
        Source: BHHS broker feed #1074846 Report a problem
        3/22/2025Price change$1,119,950-1.8%$344/sqft
        Source: SWMLS #1074846 Report a problem
        12/6/2024Listed for sale$1,139,950+783.7%$350/sqft
        Source: SWMLS #1074846 Report a problem
        10/23/2023Sold--
        Source: SWMLS #1039564 Report a problem
        9/23/2023Pending sale$129,000$40/sqft
        Source: SWMLS #1039564 Report a problem
        8/11/2023Listed for sale$129,000+72%$40/sqft
        Source: SWMLS #1039564 Report a problem
        3/15/2020Listing removed$75,000$23/sqft
        Source: Coldwell Banker Legacy #909620 Report a problem
        9/6/2018Price change$75,000+7.1%$23/sqft
        Source: Coldwell Banker Legacy #909620 Report a problem
        8/15/2018Price change$70,000-6.7%$21/sqft
        Source: Coldwell Banker Legacy #909620 Report a problem
        4/13/2018Price change$75,000-5.1%$23/sqft
        Source: Coldwell Banker Legacy #909620 Report a problem
        1/25/2018Listed for sale$79,000$24/sqft
        Source: Coldwell Banker Legacy #909620 Report a problem

        Public tax history

        Tax history is unavailable.

        Monthly payment

        Est. payment

        Payment breakdown

        Explore the cost of this home by adjusting the details. Changes won't be saved.
        All calculations are estimates and provided by Zillow, Inc. for informational purposes only. Actual amounts may vary.
        HOA fees may include property taxes on listings classified as Co-Ops. Contact the listing agent and/or owner for fee details.
        Mortgage interest rates are dependent on a number of factors, including credit score, down payment, and repayment length. Interest rate data provided by Zillow Group Marketplace, Inc. as of 1/1/1970 from various mortgage lenders with which we have lead or other similar arrangements; the Estimated Payment is an average of those rates.
        See how much you could borrow to make a competitive offer.

        Climate risks

        Neighborhood: Rio Rancho Estates

        Getting around

        20 / 100
        Car-Dependent
        50 / 100
        Bikeable

        Nearby schools

        GreatSchools rating
        Schools provided by the listing agent
        • Elementary: Joe Harris
        • Middle: Lincoln
        • High: Rio Rancho

        Source: SWMLS. This data may not be complete. We recommend contacting the local school district to confirm school assignments for this home.

        A local agent can set up tours, give advice and negotiate with sellers.

        Browse local experts

        Similar homes