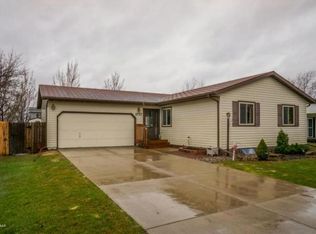
This beautiful split-level home in north West Fargo is truly a must-see! Featuring 2-up / 2-down bedroom layout with an updated kitchen, vibrant living spaces, and a gorgeous family room accented by a charming fireplace. The generously sized, attached garage is insulated and equipped with built-in storage. And the fenced-in backyard is a dream thanks to the manicured garden, established maple tree, and upper + lower level decks. Schedule your private showing today!
Closed
Street View
Price Unknown
1709 3rd Ave E, West Fargo, ND 58078
4beds
1,824sqft
Single Family Residence
Built in 1986
6,621 Square Feet Lot
$306,600 Zestimate®
$--/sqft
$2,055 Estimated rent
Home value
$306,600
$291,000 - $322,000
$2,055/mo
Zestimate® history
Owner options
List your home for rent
$2,055/mo
Rent Zestimate®
Find your next renter with Zillow Rental Manager. Plus, with online applications, you can quickly screen prospective tenants – for free.
$2,055/mo
Rent Zestimate®
Refinance and save
Refinancing to a lower rate could help reduce your monthly payments and save thousands over the life of the loan.
Explore your selling options
Work with a Zillow partner agent
Leverage their expertise and Zillow's premium Showcase listings to get your home seen by more buyers.
Get startedList with your own agent
Get your home in front of millions of buyers by listing it on Zillow.
Learn how to do itSell it yourself
Take full control of how buyers see your home on Zillow by listing For Sale by Owner (FSBO).
List your homeWhat's special
Zillow last checked:
Listing updated:
Listed by:
NextHome Legendary Properties
Bought with:
KW Inspire Realty Keller Williams
Source: NorthstarMLS as distributed by MLS GRID,MLS#: 6580279
Facts & features
Interior
Bedrooms & bathrooms
- Bedrooms: 4
- Bathrooms: 2
- Full bathrooms: 2
Bedroom
- Level: Upper
Bedroom 2
- Level: Upper
Bedroom 3
- Level: Lower
Bedroom 4
- Level: Lower
Bathroom
- Level: Upper
Bathroom
- Level: Lower
Dining room
- Level: Upper
Family room
- Level: Lower
Garage
- Level: Main
- Area: 528 Square Feet
- Dimensions: 24x22
Kitchen
- Level: Upper
Laundry
- Level: Lower
Living room
- Level: Upper
Heating
- Baseboard
Cooling
- Window Unit(s)
Appliances
- Included: Dishwasher, Disposal, Dryer, Electric Water Heater, ENERGY STAR Qualified Appliances, Exhaust Fan, Microwave, Range, Refrigerator, Stainless Steel Appliance(s), Washer
- Laundry: Electric Dryer Hookup, Lower Level, Laundry Room, Washer Hookup
Features
- Flooring: Carpet, Luxury Vinyl Plank
- Windows: Screens, Window Treatments, Blinds, ENERGY STAR Qualified Windows, Insulated Windows
- Basement: Finished,Full,Concrete,Sump Pump
- Number of fireplaces: 1
- Fireplace features: Family Room, Wood Burning
Interior area
- Total structure area: 1,824
- Total interior livable area: 1,824 sqft
- Finished area above ground: 912
- Finished area below ground: 912
Property
Parking
- Total spaces: 2
- Parking features: Attached
- Attached garage spaces: 2
- Details: Garage Dimensions (24x22)
Accessibility
- Accessibility features: None
Features
- Levels: Multi/Split
- Patio & porch: Deck, Patio
- Fencing: Full,Privacy,Wood
Lot
- Size: 6,621 Square Feet
- Dimensions: 60 x 110
- Features: Near Public Transit, Tree Coverage - Light
Details
- Foundation area: 912
- Parcel number: 02138600410000
- Zoning description: Residential-Single Family
Construction
Type & style
- Home type: SingleFamily
- Property subtype: Single Family Residence
Materials
- Concrete, Frame
- Roof: Age 8 Years or Less,Asphalt
Condition
- New construction: No
- Year built: 1986
Utilities & green energy
- Electric: Circuit Breakers, 200+ Amp Service
- Gas: Electric
- Sewer: City Sewer/Connected
- Water: City Water/Connected
- Utilities for property: Underground Utilities
Community & HOA
Community
- Subdivision: Meadowridge 7th
HOA
- Has HOA: No
Location
- Region: West Fargo
Financial & listing details
- Tax assessed value: $242,700
- Annual tax amount: $3,043
- Date on market: 8/3/2024
- Cumulative days on market: 7 days
- Road surface type: Paved
Price history
| Date | Event | Price |
|---|---|---|
| 9/19/2024 | Sold | -- |
Source:  NorthstarMLS as distributed by MLS GRID #6580279 Report a problem NorthstarMLS as distributed by MLS GRID #6580279 Report a problem | ||
| 8/10/2024 | Pending sale | $279,900$153/sqft |
Source:  FMARMLS #6580279 Report a problem FMARMLS #6580279 Report a problem | ||
| 8/3/2024 | Listed for sale | $279,900+30.2%$153/sqft |
Source: FMARMLS #6580279 Report a problem | ||
| 7/24/2020 | Sold | -- |
Source: NorthstarMLS as distributed by MLS GRID #7407329 Report a problem | ||
| 4/30/2020 | Listed for sale | $214,900+53%$118/sqft |
Source: James Patrick Real Estate #20-2178 Report a problem | ||
| 1/5/2015 | Sold | -- |
Source: Public Record Report a problem | ||
| 11/12/2014 | Sold | -- |
Source: Public Record Report a problem | ||
| 11/5/2014 | Listed for sale | $140,500$77/sqft |
Source: Coldwell Banker First Realty #14-4998 Report a problem | ||
Public tax history
| Year | Property taxes | Tax assessment |
|---|---|---|
| 2024 | $2,782 -11.8% | $242,700 +4.2% |
| 2023 | $3,154 +3.1% | $232,900 +7.8% |
| 2022 | $3,059 +0.9% | $216,100 +4.7% |
| 2021 | $3,031 +12.6% | $206,400 +11.3% |
| 2020 | $2,693 +0.1% | $185,400 +3.9% |
| 2019 | $2,690 +3% | $178,500 -0.1% |
| 2018 | $2,612 -2.4% | $178,700 +101.7% |
| 2017 | $2,677 +13.2% | $88,600 +2.3% |
| 2016 | $2,366 +15.1% | $86,600 +22.7% |
| 2015 | $2,055 +1.6% | $70,550 +7% |
| 2014 | $2,023 +1.1% | $65,950 +4.3% |
| 2013 | $2,001 -11.5% | $63,250 +4.3% |
| 2010 | $2,261 -2.6% | $60,650 |
| 2009 | $2,322 -12.5% | $60,650 -50% |
| 2008 | $2,653 | $121,300 +100% |
| 2007 | -- | $60,650 +0.2% |
| 2006 | $2,707 -5.7% | $60,550 |
| 2005 | $2,871 +24.7% | $60,550 +15.6% |
| 2003 | $2,302 +14.3% | $52,400 +7% |
| 2001 | $2,013 | $48,950 |
Find assessor info on the county website
Neighborhood: 58078
Nearby homes
- $270,4004 bd2 ba912 sqft1705 3rd Ave E, West Fargo, ND 58078Off Market
- $271,4004 bd2 ba968 sqft1713 3rd Ave E, West Fargo, ND 58078Off Market
- $299,4004 bd2 ba2k sqft1708 4th Ave E, West Fargo, ND 58078Off Market

- $280,7003 bd2 ba1k sqft1717 3rd Ave E, West Fargo, ND 58078Off Market
- $249,9004 bd2 ba2k sqft1701 3rd Ave E, West Fargo, ND 58078Pending
- $279,7004 bd2 ba928 sqft1706 4th Ave E, West Fargo, ND 58078Off Market
- $254,4002 bd2 ba980 sqft1714 4th Ave E, West Fargo, ND 58078Off Market
- $236,7003 bd2 ba1.2k sqft245 17 1/2 St E, West Fargo, ND 58078Off Market
Nearby schools
GreatSchools rating
- 4/10L E Berger Elementary SchoolGrades: K-5Distance: 0.8 mi
- 5/10Cheney Middle SchoolGrades: 6-8Distance: 1.5 mi
- 5/10West Fargo High SchoolGrades: 9-12Distance: 0.6 mi
Schools provided by the listing agent
- High: West Fargo
Source: NorthstarMLS as distributed by MLS GRID. This data may not be complete. We recommend contacting the local school district to confirm school assignments for this home.
Sell for more on Zillow
Get a Zillow Showcase℠ listing at no additional cost and you could sell for .
$306,600
2% more
+$6,132
With Zillow Showcase(estimated)
$312,732
- North Dakota
- Cass County
- West Fargo
- 58078
- 1709 3rd Ave E
Nearby cities
Nearby zip codes
Other West Fargo Topics
