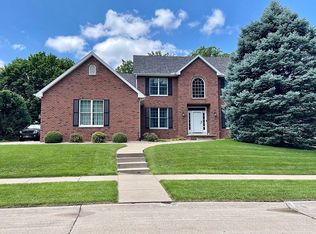
Custom 4 bedroom, 5.5 bath home situated on a cul-de-sac built in 1996 and addition added in 2008. As you enter through the front door, you will notice the first staircase, formal living room and dining room. Wood floors are found down the hallways and in the extra-large gourmet kitchen which features custom cherry cabinets with granite counter tops, hardwood floors, built-in Sub-Zero refrigerator and freezer, a bonus stainless steel refrigerator and a Wolf range. Enjoy your meals in the eat-in kitchen or on the gorgeous 3 season porch, which has its own fireplace and heated floors. Towards the back of the main floor, you will find a giant laundry room/ craft room and a second staircase for your convenience. There is also an office that could be converted into an in-law suite or second Master bedroom with a walk in closest and full bathroom that is handicap accessible. Once you go upstairs, you will find the Master suite and 3 secondary bedrooms. Two of the rooms are connected by a Jack and Jill bathroom. The other bedroom has its own ensuite bathroom. All bedrooms feature walk-in closets and a walk-in linen closet can also be found upstairs. The finished walkout basement allows plenty of room for a second family room, kitchen, flex space, full bathroom and plenty of storage. From the basement door, walk out into your oversized backyard and gain access to your tool shed/ workshop. This home has so many unique features like the lead glass windows in the dining room or the hidden prep counter in the kitchen. Come take a look and fall in love with your new home.
This property is not currently displayed as for sale or rent on Zillow. This may be different from what's on other websites or public sources.