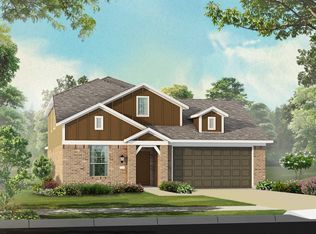
BEAUTIFUL, MOVE-IN READY 5 BEDROOM HOME IN AWARD WINNING COMMUNITY OF HARVEST! Built by Highland homes and impeccably maintained. Recently updated throughout. Gorgeous kitchen features Quartz counters, gas cooktop, stainless appliances, and large center island overlooking the family room with a corner fireplace. Primary Suite is tucked away and offers great privacy. It features en-suite bath with separate tub and shower, double sinks, and large walk-in closet. Downstairs also features home office with French doors and one additional bedroom with full bathroom. Upstairs you'll find 3 additional bedrooms all with walk-in closets and a HUGE Game Room with plenty of space for relaxing and play. Awesome backyard with covered patio which is plumbed for gas, and a HUGE grass play area with plenty of space to enjoy the outdoors. Wonderful 3 car garage space features a separate storage area that would make a great workshop. Zoned for Northwest ISD and within walking distance to Elementary School. Incredible community amenities which offer an abundance of indoor and outdoor spaces to relax, exercise, and meet up with friends. Features include multiple resort style pools, exercise facilities, parks, hike & bike trails, lakes, shopping, restaurants, and more. A truly beautiful home!
Sold
Price Unknown
1709 6th St, Argyle, TX 76226
5beds
2,884sqft
Single Family Residence
Built in 2016
9,626 Square Feet Lot
$495,500 Zestimate®
$--/sqft
$3,203 Estimated rent
Home value
$495,500
$471,000 - $520,000
$3,203/mo
Zestimate® history
Owner options
List your home for rent
$3,203/mo
Rent Zestimate®
Find your next renter with Zillow Rental Manager. Plus, with online applications, you can quickly screen prospective tenants – for free.
$3,203/mo
Rent Zestimate®
Refinance and save
$1,035/mo
Est. payment
Refinancing to a lower rate could help reduce your monthly payments and save thousands over the life of the loan.
$1,035/mo
Est. payment
Explore your selling options
Work with a Zillow partner agent
Leverage their expertise and Zillow's premium Showcase listings to get your home seen by more buyers.
Get startedList with your own agent
Get your home in front of millions of buyers by listing it on Zillow.
Learn how to do itSell it yourself
Take full control of how buyers see your home on Zillow by listing For Sale by Owner (FSBO).
List your homeWhat's special
Corner fireplaceHome officeStainless appliancesQuartz countersCovered patioLarge walk-in closetHuge grass play area
Zillow last checked:
Listing updated:
Listed by:
Lucy Bangerter 0578300 972-454-9279,
Fathom Realty, LLC 888-455-6040
Bought with:
Haley Howard
RE/MAX Trinity
Source: NTREIS,MLS#: 20768631
Facts & features
Interior
Bedrooms & bathrooms
- Bedrooms: 5
- Bathrooms: 3
- Full bathrooms: 3
Heating
- Central, Natural Gas
Cooling
- Central Air, Ceiling Fan(s), Electric
Appliances
- Included: Some Gas Appliances, Double Oven, Dishwasher, Electric Oven, Gas Cooktop, Disposal, Microwave, Plumbed For Gas, Tankless Water Heater
- Laundry: Washer Hookup, Electric Dryer Hookup, Laundry in Utility Room
Features
- Decorative/Designer Lighting Fixtures, Eat-in Kitchen, Kitchen Island, Cable TV, Natural Woodwork
- Flooring: Carpet, Ceramic Tile, Wood
- Windows: Window Coverings
- Has basement: No
- Number of fireplaces: 1
- Fireplace features: Gas Starter, Living Room, Wood Burning
Interior area
- Total interior livable area: 2,884 sqft
Property
Parking
- Total spaces: 3
- Parking features: Door-Single, Garage Faces Front, Garage, Garage Door Opener
- Attached garage spaces: 3
Features
- Levels: Two
- Stories: 2
- Patio & porch: Covered
- Exterior features: Lighting, Rain Gutters
- Pool features: None
- Fencing: Wood
Lot
- Size: 9,626 Square Feet
- Features: Interior Lot, Landscaped, Many Trees
Details
- Parcel number: R653712
Construction
Type & style
- Home type: SingleFamily
- Architectural style: Craftsman,Detached
- Property subtype: Single Family Residence
Materials
- Brick
- Foundation: Slab
- Roof: Composition
Condition
- Year built: 2016
Utilities & green energy
- Sewer: Public Sewer
- Water: Public
- Utilities for property: Natural Gas Available, Sewer Available, Separate Meters, Underground Utilities, Water Available, Cable Available
Community & HOA
Community
- Features: Curbs, Sidewalks
- Subdivision: Harvest Meadows Ph 1
HOA
- Has HOA: Yes
- Services included: All Facilities, Association Management
- HOA fee: $1,035 semi-annually
- HOA name: First Service Residential
- HOA phone: 877-378-2388
Location
- Region: Argyle
Financial & listing details
- Tax assessed value: $496,176
- Annual tax amount: $10,384
- Date on market: 11/1/2024
- Cumulative days on market: 6 days
- Listing terms: Cash,Conventional,FHA,VA Loan
Price history
| Date | Event | Price |
|---|---|---|
| 11/22/2024 | Sold | -- |
Source: NTREIS #20768631 Report a problem | ||
| 11/13/2024 | Pending sale | $519,000$180/sqft |
Source: NTREIS #20768631 Report a problem | ||
| 11/8/2024 | Contingent | $519,000$180/sqft |
Source: NTREIS #20768631 Report a problem | ||
| 11/1/2024 | Listed for sale | $519,000+4.8%$180/sqft |
Source: NTREIS #20768631 Report a problem | ||
| 4/15/2022 | Sold | -- |
Source: NTREIS #20007376 Report a problem | ||
| 3/25/2022 | Pending sale | $495,000$172/sqft |
Source: NTREIS #20007376 Report a problem | ||
| 3/21/2022 | Contingent | $495,000$172/sqft |
Source: NTREIS #20007376 Report a problem | ||
| 3/19/2022 | Listed for sale | $495,000$172/sqft |
Source: NTREIS #20007376 Report a problem | ||
Public tax history
| Year | Property taxes | Tax assessment |
|---|---|---|
| 2025 | $9,725 -0.6% | $496,176 -6.1% |
| 2024 | $9,785 -3.7% | $528,249 -4.5% |
| 2023 | $10,165 +3.9% | $552,954 +42% |
| 2022 | $9,781 +4.6% | $389,400 +10% |
| 2021 | $9,348 +0.6% | $354,000 +2.5% |
| 2020 | $9,294 -3.3% | $345,323 +0.7% |
| 2019 | $9,610 -2.4% | $343,000 +0.9% |
| 2018 | $9,847 | $340,000 +2.3% |
| 2017 | -- | $332,500 +548.9% |
| 2016 | -- | $51,238 +150% |
| 2015 | -- | $20,495 |
Find assessor info on the county website
Neighborhood: 76226
Nearby homes
- $467,4005 bd3 ba2.7k sqft1709 6th St, Northlake, TX 76226Off Market
- $428,2003 bd2 ba2.3k sqft1713 6th St, Argyle, TX 76226Off Market
- $456,3004 bd3 ba2.3k sqft1713 6th St, Northlake, TX 76226Off Market

- $---- bd-- ba-- sqft1701 6th St, Argyle, TX 76226Sold
- $--4 bd3 ba2.5k sqft1717 6th St, Northlake, TX 76226Sold
- $--4 bd3 ba2.3k sqft1701 NE 6th St, Northlake, TX 76226Sold
- $419,3004 bd2 ba2.1k sqft1704 Kaiser Cv, Argyle, TX 76226Off Market
- $416,6004 bd2 ba2.2k sqft1700 Kaiser Cv, Northlake, TX 76226Off Market
Nearby schools
GreatSchools rating
- 9/10Lance Thompson Elementary SchoolGrades: PK-5Distance: 0.4 mi
- 7/10Gene Pike Middle SchoolGrades: 6-8Distance: 7.4 mi
- 5/10Northwest High SchoolGrades: 9-12Distance: 7.3 mi
Schools provided by the listing agent
- Elementary: Lance Thompson
- Middle: Pike
- High: Northwest
- District: Northwest ISD
Source: NTREIS. This data may not be complete. We recommend contacting the local school district to confirm school assignments for this home.
Get a cash offer in 3 minutes
Find out how much your home could sell for in as little as 3 minutes with a no-obligation cash offer.
Estimated market value
$495,500
Get a cash offer in 3 minutes
Find out how much your home could sell for in as little as 3 minutes with a no-obligation cash offer.
Estimated market value
$495,500
- Texas
- Denton County
- Argyle
- 76226
- 1709 6th St
Nearby cities
Nearby neighborhoods
Nearby zip codes
Other Argyle Topics
