Skip main navigation
Sold for $925,000
  • $925,000

    1709 Alpine Ave #6, Boulder, CO 80304

    2beds
    1,512sqft
    Condominium
    Built in 1979
    -- sqft lot
    $923,200 Zestimate®
    $612/sqft
    $3,997 Estimated rent

    Home value

    $923,200

    $859,000 - $997,000

    $3,997/mo

    Zestimate® history
    Loading
    Loading...

    Owner options

    List your home for rent

    $3,997/mo

    Rent Zestimate®

    Find your next renter with Zillow Rental Manager. Plus, with online applications, you can quickly screen prospective tenants – for free.

    Learn more

    $3,997/mo

    Rent Zestimate®

    Refinance and save

    $5,951/mo

    Est. payment

    Refinancing to a lower rate could help reduce your monthly payments and save thousands over the life of the loan.

    See today's rates

    $5,951/mo

    Est. payment

    Explore your selling options

    Work with a Zillow partner agent

    Leverage their expertise and Zillow's premium Showcase listings to get your home seen by more buyers.

    Get started

    List with your own agent

    Get your home in front of millions of buyers by listing it on Zillow.

    Learn how to do it

    Sell it yourself

    Take full control of how buyers see your home on Zillow by listing For Sale by Owner (FSBO).

    List your home

    What's special

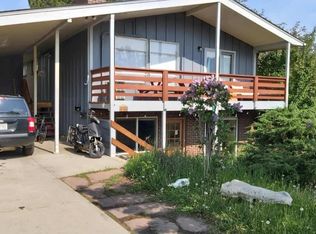
    You won't want to miss this completely renovated luxury condo in Old North Boulder with a brand new HVAC System, Heat Pump, and exterior privacy fencing. The condo offers the ideal combination of contemporary style and comfort. Renovated in 2015, this end unit is the epitome of peace and privacy in the heart of Boulder. It is walkable to Pearl Street, Ideal Market, North Boulder Park, and the trails at Mount Sanitas. Explore your culinary creativity in the gourmet chef's kitchen. It boasts a large island, dual-fuel range/oven, and an abundance of custom melamine cabinets, providing both function and style for the home chef. Step into the expansive Great Room featuring a custom-built gas fireplace and oak hardwood floors throughout, creating a warm and inviting atmosphere perfect for both relaxing and entertaining. The main level includes a spacious bonus room that can be customized to suit your needs-ideal as an office, art studio, workout space, or crafting room. Both bedrooms offer private en-suite baths with luxurious finishes, ensuring comfort and privacy for residents and guests alike. The upper level features stunning mahogany floors throughout, creating a seamless flow and sophisticated feel. Enjoy outdoor living at its finest with a large fenced-in back patio perfect for entertaining friends and family, along with a quiet, private front porch to unwind and enjoy the serene surroundings. Unit includes two dedicated off street parking spaces steps from your front door. Located in the heart of Boulder, this condo is just minutes from vibrant downtown, renowned dining, boutique shopping, and outdoor recreation. Whether you're hiking the Flatirons, enjoying the city's cultural scene, or simply appreciating the beauty of Boulder, this home offers the ideal balance of tranquility and convenience.

    Zillow last checked:

    Listing updated:

    Listed by:

    Chris Davis 970-368-7000,

    Keller Williams Top of the Rockies Estes Park

    Bought with:

    Karolyn Merrill, 40025196

    RE/MAX of Boulder, Inc

    Source: IRES as distributed by MLS GRID,MLS#: 1030252MLS Logo

    Facts & features

    Interior

    Bedrooms & bathrooms
    • Bedrooms: 2
    • Bathrooms: 3
    • Full bathrooms: 1
    • 3/4 bathrooms: 1
    • 1/2 bathrooms: 1
    • Main level bathrooms: 1
    Primary bedroom
    • Description: Hardwood
    • Features: Full Primary Bath
    • Level: Upper
    • Area: 238 Square Feet
    • Dimensions: 14 x 17
    Bedroom 2
    • Description: Hardwood
    • Level: Upper
    • Area: 160 Square Feet
    • Dimensions: 10 x 16
    Great room
    • Description: Hardwood
    • Level: Main
    • Area: 224 Square Feet
    • Dimensions: 14 x 16
    Kitchen
    • Description: Hardwood
    • Level: Main
    • Area: 240 Square Feet
    • Dimensions: 15 x 16
    Laundry
    • Description: Hardwood
    • Level: Upper
    • Area: 24 Square Feet
    • Dimensions: 4 x 6
    Study
    • Description: Tile
    • Level: Main
    • Area: 110 Square Feet
    • Dimensions: 10 x 11
    Heating
    • Forced Air, Zoned, Radiant, 2 or more Heat Sources
    Cooling
    • Central Air, Ceiling Fan(s)
    Appliances
    • Included: Gas Range, Dishwasher, Refrigerator, Washer, Dryer, Microwave, Disposal
    Features
    • Eat-in Kitchen, Cathedral Ceiling(s), Open Floorplan, Pantry, Walk-In Closet(s), Kitchen Island, Two Primary Suites, High Ceilings
    • Flooring: Wood
    • Windows: Window Coverings
    • Basement: None
    • Has fireplace: Yes
    • Fireplace features: Gas
    Interior area
    • Total structure area: 1,512
    • Total interior livable area: 1,512 sqft
    • Finished area above ground: 1,512

    Property

    Parking
    • Parking features: Garage
    • Has garage: Yes
    • Details: Reserved
    Accessibility
    • Accessibility features: Level Lot, Accessible Doors, Main Floor Bath
    Features
    • Levels: Two
    • Stories: 2
    • Patio & porch: Patio
    • Fencing: Fenced,Wood
    • Has view: Yes
    • View description: Hills
    Lot
    • Features: Corner Lot, Evergreen Trees, Deciduous Trees, Level, Paved, Street Light, Alley
    Details
    • Parcel number: R0087811
    • Zoning: R
    • Special conditions: Private Owner

    Construction

    Type & style
    • Home type: Condo
    • Architectural style: Contemporary
    • Property subtype: Condominium
    • Attached to another structure: Yes
    Materials
    • Frame, Wood Siding, Painted/Stained
    • Roof: Composition
    Condition
    • New construction: No
    • Year built: 1979

    Utilities & green energy

    • Electric: Xcel Energy
    • Gas: Xcel Energy
    • Sewer: Public Sewer
    • Water: City
    • Utilities for property: Natural Gas Available, Electricity Available, Cable Available, High Speed Avail
    Green energy
    • Energy efficient items: Windows, Doors

    Community & neighborhood

    Security
    • Security features: Security System, Fire Alarm
    Community
    • Community features: Park
    Location
    • Region: Boulder
    • Subdivision: Alpine Place Condos

    HOA & financial

    HOA
    • Has HOA: Yes
    • HOA fee: $598 monthly
    • Services included: Common Amenities, Trash, Snow Removal, Maintenance Grounds, Exterior Maintenance, Water, Insurance, Sewer
    • Association name: Alpine Place Condos

    Other

    Other facts
    • Listing terms: Cash,Conventional
    • Road surface type: Asphalt

    Price history

    DateEventPrice
    8/28/2025Listing removed$3,500$2/sqft
    Source: Zillow Rentals Report a problem
    7/28/2025Listed for rent$3,500$2/sqft
    Source: Zillow Rentals Report a problem
    7/25/2025Sold$925,000-1.6%$612/sqft
    Source: IRES as distributed by MLS GRID #1030252 Report a problem
    7/5/2025Pending sale$940,000$622/sqft
    Source: REcolorado as distributed by MLS GRID #IR1030252 Report a problem
    6/12/2025Price change$940,000-1.1%$622/sqft
    Source: IRES as distributed by MLS GRID #1030252 Report a problem
    4/4/2025Listed for sale$950,000-3.9%$628/sqft
    Source: IRES as distributed by MLS GRID #1030252 Report a problem
    12/4/2024Listing removed$989,000$654/sqft
    Source: IRES as distributed by MLS GRID #1015180 Report a problem
    10/16/2024Price change$989,000-10.1%$654/sqft
    Source: IRES as distributed by MLS GRID #1015180 Report a problem
    8/9/2024Price change$1,100,000-6.4%$728/sqft
    Source: IRES as distributed by MLS GRID #1015180 Report a problem
    7/26/2024Listed for sale$1,175,000+106.9%$777/sqft
    Source: IRES as distributed by MLS GRID #1015180 Report a problem
    7/10/2015Sold$568,000+69.6%$376/sqft
    Source: IRES as distributed by MLS GRID #763733 Report a problem
    12/5/2011Sold$335,000+9.8%$222/sqft
    Source: Public Record Report a problem
    8/31/2005Sold$305,000-4.7%$202/sqft
    Source: Public Record Report a problem
    7/20/2001Sold$319,900+76.7%$212/sqft
    Source: Public Record Report a problem
    2/5/1996Sold$181,000+16.8%$120/sqft
    Source: Public Record Report a problem
    9/29/1995Sold$155,000$103/sqft
    Source: Public Record Report a problem

    Public tax history

    YearProperty taxesTax assessment
    2025$4,714 +1.8%$58,350 +1.8%
    2024$4,632 +8.9%$57,325 -1%
    2023$4,254 +4.9%$57,881 +26.3%
    2022$4,057 -0.7%$45,814 -2.8%
    2021$4,084 $47,133 +0.5%
    2020$4,084 +6.6%$46,918
    2019$3,832 $46,918 +6.1%
    2018$3,832 $44,201 -9.5%
    2017$3,832 +42%$48,866 +56.7%
    2016$2,699 +5.6%$31,179 +18.7%
    2015$2,556 +15.7%$26,268
    2014$2,209 +12.1%$26,268
    2013$1,970 +0.9%$26,268 +11.7%
    2012$1,953 -10.2%$23,522
    2011$2,175 +7.1%--
    2010$2,031 +13.9%$26,910
    2009$1,783 +3.5%$26,910 -3.4%
    2008$1,722 -2.4%$27,860
    2007$1,765 +8.9%$27,860 +5.9%
    2006$1,620 +7%$26,300
    2005$1,514 +0.7%$26,300 +6.1%
    2004$1,504 -5.8%$24,780
    2003$1,597 +10.3%$24,780 +8.4%
    2002$1,447 $22,870 -90.9%
    2001-- $250,000

    Find assessor info on the county website

    Neighborhood: Old North Boulder

    Nearby schools

    GreatSchools rating
    Schools provided by the listing agent
    • Elementary: Whittier
    • Middle: Casey
    • High: Boulder

    Source: IRES as distributed by MLS GRID. This data may not be complete. We recommend contacting the local school district to confirm school assignments for this home.

    Get a cash offer in 3 minutes
    Find out how much your home could sell for in as little as 3 minutes with a no-obligation cash offer.
    Estimated market value
    $923,200
    Get a cash offer in 3 minutes
    Find out how much your home could sell for in as little as 3 minutes with a no-obligation cash offer.
    Estimated market value
    $923,200