Skip main navigation
Closed
  • $525,000

    1709 Ansley Dr, Alcoa, TN 37701

    4beds
    2,600sqft
    Single Family Residence, Residential
    Built in 2007
    0.38 Acres Lot
    $525,600 Zestimate®
    $202/sqft
    $2,903 Estimated rent

    Home value

    $525,600

    $489,000 - $562,000

    $2,903/mo

    Zestimate® history
    Loading
    Loading...

    Owner options

    List your home for rent

    $2,903/mo

    Rent Zestimate®

    Find your next renter with Zillow Rental Manager. Plus, with online applications, you can quickly screen prospective tenants – for free.

    Learn more

    $2,903/mo

    Rent Zestimate®

    Refinance and save

    $3,128/mo

    Est. payment

    Refinancing to a lower rate could help reduce your monthly payments and save thousands over the life of the loan.

    See today's rates

    $3,128/mo

    Est. payment

    Explore your selling options

    Work with a Zillow partner agent

    Leverage their expertise and Zillow's premium Showcase listings to get your home seen by more buyers.

    Get started

    List with your own agent

    Get your home in front of millions of buyers by listing it on Zillow.

    Learn how to do it

    Sell it yourself

    Take full control of how buyers see your home on Zillow by listing For Sale by Owner (FSBO).

    List your home

    What's special

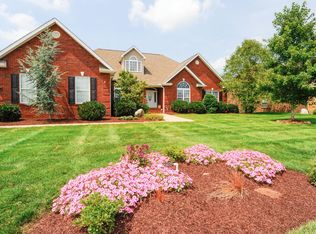
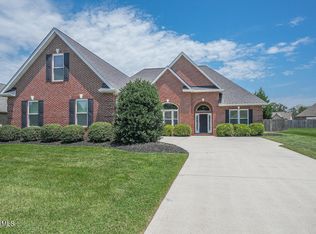
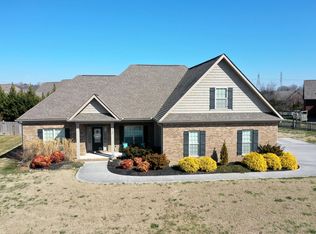
    Back on the Market- Buyer's couldn't get their current home sold! Welcome to this IMMACULATE custom-built home, offered for the first time on the market. Zoned for the highly sought-after City of Alcoa schools, this all one-level, 4-bedroom, 2.5-bath property combines comfort, style, and convenience in one of the area's most desirable locations. From the moment you arrive, you'll notice the curb appeal — the lawn is lush with golf course-worthy grass that makes a lasting impression. Step inside to find an open floor plan and BRAND NEW luxury vinyl flooring throughout the home (flooring installed last week-no carpet), offering both durability and elegance. The living room is warm and inviting, featuring a gas fireplace, ceiling fan, and plenty of space to relax or entertain. The open floor plan with an eat-in kitchen is designed for function and flow, with abundant cabinetry, extended counter space, solid surface countertops, stainless appliances, and a pantry to keep everything organized. Just off the kitchen, the formal dining room is filled with natural light from large windows and anchored by a classic chandelier — perfect for gatherings and holiday meals. The spacious primary bedroom offers great natural light and a serene atmosphere, leading into an en suite bath that includes a walk-in shower, soaking tub, double vanity, tile surround, separate water closet, and a generous walk-in closet. Three additional bedrooms give everyone their own space, including a Jack & Jill bath where each bedroom has its own vanity and shared access to a walk-in shower and ample closet storage. A half bath adds even more convenience for guests. You'll also appreciate the thoughtful laundry room with cabinetry and a sink, as well as the sunporch that overlooks the completely flat backyard — ideal for relaxing, playing, or hosting outdoor events. The oversized side entry garage provides extra storage and space for hobbies or large vehicles.

    Zillow last checked:

    Listing updated:

    Listing Provided by:

    Sherry Jones Paul 865-983-0011,

    Realty Executives Associates

    Bought with:

    Randy Temple, 320859

    Blevins Grp, Realty Executives

    Source: RealTracs MLS as distributed by MLS GRID,MLS#: 3148673MLS Logo

    Facts & features

    Interior

    Bedrooms & bathrooms
    • Bedrooms: 4
    • Bathrooms: 3
    • Full bathrooms: 2
    • 1/2 bathrooms: 1
    Bedroom 1
    • Features: Walk-In Closet(s)
    • Level: Walk-In Closet(s)
    Dining room
    • Features: Formal
    • Level: Formal
    Kitchen
    • Features: Pantry
    • Level: Pantry
    Other
    • Features: Breakfast Room
    • Level: Breakfast Room
    Other
    • Features: Office
    • Level: Office
    Heating
    • Central, Natural Gas
    Cooling
    • Central Air, Ceiling Fan(s)
    Appliances
    • Included: Dishwasher, Microwave, Range, Oven
    • Laundry: Washer Hookup, Electric Dryer Hookup
    Features
    • Walk-In Closet(s), Pantry, Ceiling Fan(s)
    • Flooring: Vinyl
    • Basement: Crawl Space
    • Number of fireplaces: 1
    Interior area
    • Total structure area: 2,600
    • Total interior livable area: 2,600 sqft
    • Finished area above ground: 2,600

    Property

    Parking
    • Total spaces: 2
    • Parking features: Garage Door Opener, Garage Faces Side
    • Garage spaces: 2
    Features
    • Levels: One
    • Stories: 1
    • Patio & porch: Porch, Covered
    Lot
    • Size: 0.38 Acres
    • Features: Private, Level
    • Topography: Private,Level
    Details
    • Parcel number: 046A B 06500 000
    • Special conditions: Standard

    Construction

    Type & style
    • Home type: SingleFamily
    • Architectural style: Traditional
    • Property subtype: Single Family Residence, Residential
    Materials
    • Fiber Cement, Frame, Vinyl Siding, Other
    Condition
    • New construction: No
    • Year built: 2007

    Utilities & green energy

    • Sewer: Public Sewer
    • Water: Public
    • Utilities for property: Natural Gas Available, Water Available

    Community & neighborhood

    Security
    • Security features: Smoke Detector(s)
    Location
    • Region: Alcoa
    • Subdivision: Andover

    HOA & financial

    HOA
    • Has HOA: Yes
    • HOA fee: $112 annually
    • Amenities included: Sidewalks

    Price history

    DateEventPrice
    3/13/2026Sold$525,000-8.7%$202/sqft
    Source: RealTracs MLS as distributed by MLS GRID #3148673 Report a problem
    3/4/2026Pending sale$574,900$221/sqft
    Source: East Tennessee Realtors #1314950 Report a problem
    3/2/2026Price change$574,900-4.2%$221/sqft
    Source: East Tennessee Realtors #1314950 Report a problem
    2/17/2026Listed for sale$599,900$231/sqft
    Source: East Tennessee Realtors #1314950 Report a problem
    12/29/2025Pending sale$599,900$231/sqft
    Source: East Tennessee Realtors #1314950 Report a problem
    12/5/2025Price change$599,900-4.8%$231/sqft
    Source: East Tennessee Realtors #1314950 Report a problem
    11/19/2025Price change$629,900-1.6%$242/sqft
    Source: East Tennessee Realtors #1314950 Report a problem
    11/5/2025Price change$639,900-1.5%$246/sqft
    Source: East Tennessee Realtors #1314950 Report a problem
    10/27/2025Price change$649,900-3.7%$250/sqft
    Source: East Tennessee Realtors #1314950 Report a problem
    10/3/2025Price change$674,900-0.7%$260/sqft
    Source: East Tennessee Realtors #1314950 Report a problem
    9/11/2025Listed for sale$679,900+907.3%$262/sqft
    Source: East Tennessee Realtors #1314950 Report a problem
    10/10/2007Sold$67,500$26/sqft
    Source: Public Record Report a problem

    Public tax history

    YearProperty taxesTax assessment
    2025$4,756 $145,000
    2024$4,756 $145,000
    2023$4,756 +12.8%$145,000 +63.1%
    2022$4,215 $88,925
    2021$4,215 $88,925
    2020$4,215 +91.9%$88,925
    2019$2,196 -31.2%$88,925 +23.5%
    2018$3,191 +83.1%$72,025
    2017$1,743 $72,025
    2016$1,743 -41.1%$72,025
    2015$2,960 $72,025
    2014-- $72,025 -7.4%
    2013$3,198 $77,800
    2012$3,198 +0%$77,800 0%
    2011$3,198 +2.7%$77,801
    2010$3,112 $77,801
    2009-- $77,801 -3.9%
    2008$3,507 +349.9%$80,982 +349.9%
    2007$779 +5.6%$18,000
    2006$738 $18,000

    Find assessor info on the county website

    Neighborhood: 37701

    Nearby schools

    GreatSchools rating
    Get a cash offer in 3 minutes
    Find out how much your home could sell for in as little as 3 minutes with a no-obligation cash offer.
    Estimated market value
    $525,600
    Get a cash offer in 3 minutes
    Find out how much your home could sell for in as little as 3 minutes with a no-obligation cash offer.
    Estimated market value
    $525,600