Skip main navigation
Sold for $730,000
  • $730,000

    1709 Apryl Ct, Bel Air, MD 21015

    5beds
    4,036sqft
    Single Family Residence
    Built in 2001
    0.38 Acres Lot
    $792,400 Zestimate®
    $181/sqft
    $4,753 Estimated rent

    Home value

    $792,400

    $753,000 - $832,000

    $4,753/mo

    Zestimate® history
    Loading
    Loading...

    Owner options

    List your home for rent

    $4,753/mo

    Rent Zestimate®

    Find your next renter with Zillow Rental Manager. Plus, with online applications, you can quickly screen prospective tenants – for free.

    Learn more

    $4,753/mo

    Rent Zestimate®

    Refinance and save

    $4,552/mo

    Est. payment

    Refinancing to a lower rate could help reduce your monthly payments and save thousands over the life of the loan.

    See today's rates

    $4,552/mo

    Est. payment

    Explore your selling options

    Work with a Zillow partner agent

    Leverage their expertise and Zillow's premium Showcase listings to get your home seen by more buyers.

    Get started

    List with your own agent

    Get your home in front of millions of buyers by listing it on Zillow.

    Learn how to do it

    Sell it yourself

    Take full control of how buyers see your home on Zillow by listing For Sale by Owner (FSBO).

    List your home

    What's special

    Saltwater poolNew pool motorCozy corner gas fireplaceVaulted ceilingsLarge walk-in closetsGranite countertopsBig walk-in closet
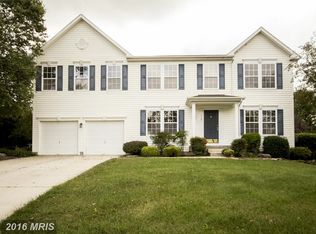
    Have you been searching for a spacious well maintained home with your very own backyard oasis? Well look no further! This Bel Air beauty nestled in the highly desirable neighborhood of Wagner's Farm is sure to impress. Proudly boasting an inground saltwater swimming pool constructed in 2010 with a waterfall feature; an expansive wrap-around stamped concrete patio perfect for relaxing or entertaining; a fully fenced back yard; a large storage shed; a serene and peaceful Sunroom addition; a spacious Family Room with a cozy corner gas fireplace; a large upstairs Recreation Room/2nd Family Room; a hobby room / butlers kitchen; a main level office/bedroom; large walk-in closets in EVERY upstairs Bedroom and a huge Primary Bedroom Suite featuring vaulted ceilings, a sitting/dressing room a big walk-in closet and a sizable attached Primary Bathroom with linen closet, double vanity, separate shower and corner soaking tub. The gorgeous updated Kitchen features an Island with seating, granite countertops, stainless steel appliances, an induction stove top with electric oven, a walk-in pantry and a convenient breakfast area/buffet with granite countertops and built-in wood cabinets. Recent Improvements and Upgrades include: Fresh Paint in most rooms (2023); new blinds in Dining Room & Living Room (2023); new Pool Motor (2023); rebuilt Pool Pump (2023); new compact fan & light fixture in the Kitchen (2023); new Vanity and Flooring in Primary Bathroom (2022); installed Engineered hardwood floors in Foyer, Dining Room, Living Room and Kitchen (2018); new 30 year shingle Roof (2016). Simply put: This home is wonderful. The backyard and saltwater pool are fantastic. The location is fabulous. Don't miss your chance to make 1709 Apryl Court yours. Schedule an appointment today!

    Zillow last checked:

    Listing updated:

    Listed by:

    Benjamin McGann 410-404-4591,

    Berkshire Hathaway HomeServices PenFed Realty,

    Listing Team: The Mcgann Group

    Bought with:

    Denise Kenney, 635895

    Cummings & Co. Realtors

    Source: Bright MLS,MLS#: MDHR2024500MLS Logo

    Facts & features

    Interior

    Bedrooms & bathrooms
    • Bedrooms: 5
    • Bathrooms: 3
    • Full bathrooms: 2
    • 1/2 bathrooms: 1
    • Main level bathrooms: 1
    • Main level bedrooms: 1
    Rooms
    • Room types: Living Room, Dining Room, Primary Bedroom, Bedroom 2, Bedroom 3, Bedroom 4, Bedroom 5, Kitchen, Family Room, Foyer, Sun/Florida Room, Laundry, Recreation Room, Bathroom 2, Hobby Room, Primary Bathroom, Half Bath
    Basement
    • Area: 0
    Heating
    • Zoned, Forced Air, Natural Gas
    Cooling
    • Central Air, Zoned, Electric
    Appliances
    • Included: Microwave, Dishwasher, Disposal, Dryer, Extra Refrigerator/Freezer, Oven/Range - Electric, Refrigerator, Stainless Steel Appliance(s), Washer, Gas Water Heater
    • Laundry: Main Level, Laundry Room
    Features
    • Ceiling Fan(s), Crown Molding, Entry Level Bedroom, Family Room Off Kitchen, Formal/Separate Dining Room, Kitchen Island, Pantry, Primary Bath(s), Recessed Lighting, Soaking Tub, Upgraded Countertops, Walk-In Closet(s), High Ceilings
    • Flooring: Engineered Wood, Carpet, Ceramic Tile, Wood
    • Windows: Window Treatments
    • Has basement: No
    • Number of fireplaces: 1
    • Fireplace features: Corner, Gas/Propane
    Interior area
    • Total structure area: 4,036
    • Total interior livable area: 4,036 sqft
    • Finished area above ground: 4,036
    • Finished area below ground: 0

    Property

    Parking
    • Total spaces: 8
    • Parking features: Garage Faces Front, Inside Entrance, Storage, Concrete, Driveway, Attached
    • Attached garage spaces: 2
    • Uncovered spaces: 6
    Accessibility
    • Accessibility features: Accessible Entrance
    Features
    • Levels: Two
    • Stories: 2
    • Patio & porch: Patio
    • Exterior features: Extensive Hardscape, Lighting, Play Equipment, Sidewalks, Stone Retaining Walls, Street Lights, Water Falls
    • Has private pool: Yes
    • Pool features: In Ground, Salt Water, Private
    • Fencing: Full
    Lot
    • Size: 0.38 Acres
    • Features: Corner Lot, Front Yard, Level, Rear Yard
    Details
    • Additional structures: Above Grade, Below Grade
    • Parcel number: 1303344622
    • Zoning: R1
    • Special conditions: Standard

    Construction

    Type & style
    • Home type: SingleFamily
    • Architectural style: Colonial
    • Property subtype: Single Family Residence
    Materials
    • Brick Front, Vinyl Siding
    • Foundation: Slab
    • Roof: Asphalt
    Condition
    • Very Good
    • New construction: No
    • Year built: 2001

    Utilities & green energy

    • Electric: 200+ Amp Service
    • Sewer: Public Sewer
    • Water: Public
    • Utilities for property: Natural Gas Available, Underground Utilities

    Community & HOA

    Community
    • Subdivision: Wagner's Farm
    HOA
    • Has HOA: Yes
    • Amenities included: Jogging Path
    • Services included: Common Area Maintenance
    • HOA fee: $150 quarterly
    Location
    • Region: Bel Air

    Financial & listing details

    • Price per square foot: $181/sqft
    • Tax assessed value: $509,467
    • Annual tax amount: $5,217
    • Date on market: 8/12/2023
    • Listing agreement: Exclusive Right To Sell
    • Inclusions: See Inclusions And Exclusions Addendum
    • Exclusions: See Inclusions And Exclusions Addendum
    • Ownership: Fee Simple

    Price history

    DateEventPrice
    9/15/2023Sold$730,000+8.1%$181/sqft
    Source: Bright MLS #MDHR2024500 Report a problem
    8/15/2023Listing removed$675,000$167/sqft
    Source: Bright MLS #MDHR2024500 Report a problem
    8/12/2023Listed for sale$675,000+128%$167/sqft
    Source: Bright MLS #MDHR2024500 Report a problem
    8/14/2002Sold$296,061+5.6%$73/sqft
    Source: Public Record Report a problem
    2/1/2002Sold$280,250$69/sqft
    Source: Public Record Report a problem

    Public tax history

    YearProperty taxesTax assessment
    2025$6,223 +5.7%$571,000 +5.7%
    2024$5,888 +6%$540,233 +6%
    2023$5,553 +6.4%$509,467 +6.4%
    2022$5,217 -1.9%$478,700 +2.5%
    2021$5,317 +1.3%$466,800 +2.6%
    2020$5,250 +2.7%$454,900 +2.7%
    2019$5,112 +0.2%$443,000 +0.2%
    2018$5,102 -0.2%$442,133 -0.2%
    2017$5,112 +3551.6%$443,000 +0.6%
    2016$140 $440,400
    2015$140 -97.4%$440,400
    2014$5,335 $440,400 -3.1%
    2013-- $454,300
    2012-- $454,300
    2011-- $454,300 -10.7%
    2010-- $508,890 +5.8%
    2009-- $481,106 +6.1%
    2008-- $453,323 +6.5%
    2007-- $425,540 +10.9%
    2006-- $383,826 +12.2%
    2005-- $342,113 +13.9%
    2004-- $300,400 +3.5%
    2003-- $290,342 +3.6%
    2002-- $280,286 +3.7%
    2001-- $270,230
    Find assessor info on the county website

    Neighborhood: 21015

    Nearby schools

    GreatSchools rating
    Schools provided by the listing agent
    • Elementary: Prospect Mill
    • Middle: Southampton
    • High: C. Milton Wright
    • District: Harford County Public Schools

    Source: Bright MLS. This data may not be complete. We recommend contacting the local school district to confirm school assignments for this home.

    Get a cash offer in 3 minutes
    Find out how much your home could sell for in as little as 3 minutes with a no-obligation cash offer.
    Estimated market value
    $792,400
    Get a cash offer in 3 minutes
    Find out how much your home could sell for in as little as 3 minutes with a no-obligation cash offer.
    Estimated market value
    $792,400