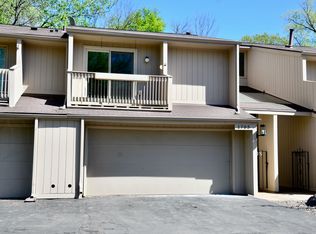
This townhome lives large with its floor plan and amenities. A nicely sized foyer/entry with a large closet is the perfect drop zone for coats and shoes. Open concept kitchen, dining room, and living room create a wonderful space for hosting family and friends. The peninsula with seating between the kitchen and dining room provides a great buffet space when entertaining. The dining room has a deck overlooking the lush backyard. 2 beds/3 baths - each bedroom functions as a primary suite with a 3/4 bath and walk-in closet. Upper bedroom has a private deck facing the front of the townhome. The third-floor bedroom is expansive with 3 closets! The Sellers removed a wall and doorway between 2 bedrooms to create a generously sized bedroom that can accommodate numerous options for furniture placement. Do you prefer 3 bedrooms? This space could be returned to 2 bedrooms. A lower-level amusement space is a great flex space to use as you want it. TV watching, home office, craft space, library...there are endless options to configure the space. A large deck provides a perfect spot for relaxing. The lower level also includes a 1/2 bath and a mechanical/laundry room. Furnace (2022), Water Heater (2024), and updated windows. Chelsea Woods provides a serene environment with mature trees, great walking routes, pools, pickleball, and tennis courts. Conveniently located with access to trails, restaurants, shopping, and highways.
Closed
Zillow last checked:
Listing updated:
Bought with:
Lola Khue
Keller Williams Realty Integrity Lakes
Source: NorthstarMLS as distributed by MLS GRID,MLS#: 7082051
Price history
| Date | Event | Price |
|---|---|---|
| 7/21/2026 | Sold | $290,000-3%$144/sqft |
Source:  NorthstarMLS as distributed by MLS GRID #7082051 Report a problem NorthstarMLS as distributed by MLS GRID #7082051 Report a problem | ||
| 7/9/2026 | Pending sale | $299,000$148/sqft |
Source: NorthstarMLS as distributed by MLS GRID #7082051 Report a problem | ||
| 6/20/2026 | Listing removed | $299,000$148/sqft |
Source: NorthstarMLS as distributed by MLS GRID #7082051 Report a problem | ||
| 6/11/2026 | Listed for sale | $299,000$148/sqft |
Source: NorthstarMLS as distributed by MLS GRID #7082051 Report a problem | ||

Get a cash offer in 3 minutes
Find out how much your home could sell for in as little as 3 minutes with a no-obligation cash offer.
Estimated market value
$289,200
