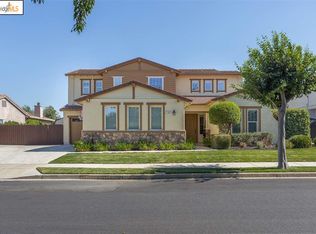
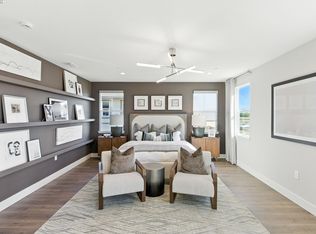
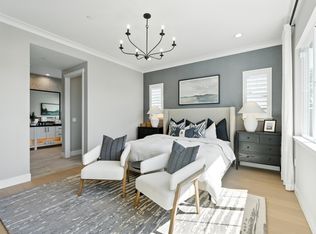
Stunning New Construction Home in Apricot Estates! Welcome to this beautiful, brand-new community located in the highly sought-after Apricot Estates neighborhood. Conveniently close to Streets of Brentwood, Sprouts Farmers Market, BJ’s Restaurant, and major freeways, this home offers the perfect blend of comfort and accessibility. This home features an open-floor plan with soaring 10-foot ceilings, creating a spacious and airy ambiance. The primary suite is conveniently located downstairs for privacy and ease. The Next Gen suite offers private entrance, perfect for guests or extended family. Don’t miss your chance to own this exceptional new home—make your dream a reality today!
Sold for $1,060,150
$1,060,150
1709 Arione St, Brentwood, CA 94513
4beds
3,019sqft
Residential, Single Family Residence
Built in 2025
8,540 Square Feet Lot
$1,046,900 Zestimate®
$351/sqft
$4,605 Estimated rent
Home value
$1,046,900
$942,000 - $1.16M
$4,605/mo
Zestimate® history
Owner options
List your home for rent
$4,605/mo
Rent Zestimate®
Find your next renter with Zillow Rental Manager. Plus, with online applications, you can quickly screen prospective tenants – for free.
$4,605/mo
Rent Zestimate®
Refinance and save
$6,669/mo
Est. payment
Refinancing to a lower rate could help reduce your monthly payments and save thousands over the life of the loan.
$6,669/mo
Est. payment
Explore your selling options
Work with a Zillow partner agent
Leverage their expertise and Zillow's premium Showcase listings to get your home seen by more buyers.
Get startedList with your own agent
Get your home in front of millions of buyers by listing it on Zillow.
Learn how to do itSell it yourself
Take full control of how buyers see your home on Zillow by listing For Sale by Owner (FSBO).
List your homeWhat's special
Zillow last checked:
Listing updated:
Listed by:
Sandy Richert DRE #01126469 408-594-2950,
Trumark Construction
Bought with:
Joe Kehrig, DRE #00679296
Coldwell Banker
Source: Bay East AOR,MLS#: 41101210
Facts & features
Interior
Bedrooms & bathrooms
- Bedrooms: 4
- Bathrooms: 4
- Full bathrooms: 3
- Partial bathrooms: 1
Rooms
- Room types: 0.5 Bath, 1 Bath, Primary Bedrm Suite - 1, Other
Bathroom
- Features: Solid Surface, Tub
Kitchen
- Features: 220 Volt Outlet, Breakfast Nook, Counter - Solid Surface, Electric Range/Cooktop, Disposal, Oven Built-in
Heating
- Electric
Cooling
- Central Air
Appliances
- Included: Electric Range, Oven, Electric Water Heater, Dryer, Washer
- Laundry: Laundry Room, Electric
Features
- Breakfast Nook, Counter - Solid Surface
- Flooring: Tile, Carpet, Other
- Windows: Double Pane Windows
- Has fireplace: No
- Fireplace features: None
Interior area
- Total structure area: 3,019
- Total interior livable area: 3,019 sqft
Property
Parking
- Total spaces: 3
- Parking features: Attached, Garage Door Opener
- Garage spaces: 3
Features
- Levels: Two
- Stories: 2
- Patio & porch: Covered
- Pool features: None
- Fencing: Fenced
Lot
- Size: 8,540 Square Feet
- Features: Level, Back Yard, Landscaped, Front Yard, Side Yard
Details
- Parcel number: 0191000801
- Special conditions: Standard
- Other equipment: Irrigation Equipment
Construction
Type & style
- Home type: SingleFamily
- Architectural style: Prairie
- Property subtype: Residential, Single Family Residence
Materials
- Roof: Other
Condition
- New construction: No
- Year built: 2025
Utilities & green energy
- Electric: Other Solar, 220 Volts in Kitchen
- Utilities for property: Internet Available, Individual Electric Meter
Community & HOA
Community
- Security: Fire Sprinkler System, Smoke Detector(s)
- Subdivision: Brentwood
HOA
- Has HOA: No
Location
- Region: Brentwood
Financial & listing details
- Price per square foot: $351/sqft
- Tax assessed value: $156,978
- Annual tax amount: $3,761
- Price range: $1.1M - $1.1M
- Date on market: 6/12/2025
- Listing agreement: Excl Right
- Listing terms: Builder's Lender-In-House,CalHFA,Cash,Conventional,1031 Exchange,FHA
- Electric utility on property: Yes
Price history
| Date | Event | Price |
|---|---|---|
| 11/19/2025 | Sold | $1,060,150-8.1%$351/sqft |
Source:  Bay East AOR #41101210 Report a problem Bay East AOR #41101210 Report a problem | ||
| 9/14/2025 | Pending sale | $1,153,400$382/sqft |
Source: Bay East AOR #41101210 Report a problem | ||
| 7/29/2025 | Price change | $1,153,400+0.9%$382/sqft |
Source: Bay East AOR #41101210 Report a problem | ||
| 7/22/2025 | Price change | $1,143,400+2%$379/sqft |
Source: Bay East AOR #41101210 Report a problem | ||
| 6/20/2025 | Price change | $1,120,899+2.6%$371/sqft |
Source:  bridgeMLS/CCAR/Bay East AOR #41101210 Report a problem bridgeMLS/CCAR/Bay East AOR #41101210 Report a problem | ||
| 6/12/2025 | Listed for sale | $1,092,800$362/sqft |
Source: bridgeMLS/CCAR/Bay East AOR #41101210 Report a problem | ||
Public tax history
| Year | Property taxes | Tax assessment |
|---|---|---|
| 2025 | $3,761 | $156,978 |
Find assessor info on the county website
Neighborhood: 94513
Nearby homes
- $1,084,9004 bd4 ba3.3k sqft1702 Ashbourne Pl, Brentwood, CA 94513Off Market
- $1,127,6005 bd4 ba3.7k sqft1704 Ashbourne Pl, Brentwood, CA 94513Off Market
- $1,200,0005 bd5 ba3.8k sqft1685 Arione St, Brentwood, CA 94513Sold
- $1,186,5004 bd4 ba3k sqft1570 Sleppy St, Brentwood, CA 94513Sold
- $1,151,4004 bd3 ba2.9k sqft1700 Ashbourne Pl, Brentwood, CA 94513Off Market
- $1,291,1005 bd4 ba4.6k sqft1706 Ashbourne Pl, Brentwood, CA 94513Off Market
- $1,252,0005 bd5 ba3.8k sqft1595 Sleppy St, Brentwood, CA 94513Sold
- $206,155-- bd-- ba-- sqft1777 Apricot Way, Brentwood, CA 94513Off Market
Nearby schools
GreatSchools rating
- 6/10Pioneer Elementary SchoolGrades: K-5Distance: 0.7 mi
- 9/10Adams (J. Douglas) Middle SchoolGrades: 6-8Distance: 2.6 mi
- 9/10Heritage High SchoolGrades: 9-12Distance: 2.4 mi
Get a cash offer in 3 minutes
Find out how much your home could sell for in as little as 3 minutes with a no-obligation cash offer.
Estimated market value
$1,046,900
Get a cash offer in 3 minutes
Find out how much your home could sell for in as little as 3 minutes with a no-obligation cash offer.
Estimated market value
$1,046,900
- California
- Contra Costa County
- Brentwood
- 94513
- 1709 Arione St
Nearby cities
Nearby zip codes
Other Brentwood Topics
