Beautifully updated and well-maintained Indian Creek home. This home comes with everything!! 4 bedrooms, 3.5 baths, solar panels, Pella windows, newer roof, all brick, sunroom, finished walk-out basement w/ mini bar area, man cave, hidden room (basement storage), all appliances stay, doors have keypad locks, privacy fence. Don’t let this one slip away! Call today for your preview.
Sold for $380,000
$380,000
1709 Ashbriar Dr, Mountain Home, AR 72653
4beds
2,841sqft
Single Family Residence
Built in ----
-- sqft lot
$394,100 Zestimate®
$134/sqft
$2,815 Estimated rent
Home value
$394,100
$374,000 - $414,000
$2,815/mo
Zestimate® history
Owner options
List your home for rent
$2,815/mo
Rent Zestimate®
Find your next renter with Zillow Rental Manager. Plus, with online applications, you can quickly screen prospective tenants – for free.
$2,815/mo
Rent Zestimate®
Refinance and save
$2,215/mo
Est. payment
Refinancing to a lower rate could help reduce your monthly payments and save thousands over the life of the loan.
$2,215/mo
Est. payment
Explore your selling options
Work with a Zillow partner agent
Leverage their expertise and Zillow's premium Showcase listings to get your home seen by more buyers.
Get startedList with your own agent
Get your home in front of millions of buyers by listing it on Zillow.
Learn how to do itSell it yourself
Take full control of how buyers see your home on Zillow by listing For Sale by Owner (FSBO).
List your homeWhat's special
Zillow last checked:
Listing updated:
Listed by:
Stephanie Walker 870-321-9784,
PEGLAR REAL ESTATE GROUP
Bought with:
Telicia Wade Perry
ERA DOTY R.E. FLIPPIN
Source: Mountain Home MLS,MLS#: 128515
Facts & features
Interior
Bedrooms & bathrooms
- Bedrooms: 4
- Bathrooms: 4
- Full bathrooms: 3
- 1/2 bathrooms: 1
- Main level bedrooms: 3
Primary bedroom
- Level: Main
- Area: 193.56
- Dimensions: 14.25 x 13.58
Bedroom 2
- Level: Main
- Area: 158.44
- Dimensions: 11.25 x 14.08
Bedroom 3
- Level: Lower
- Area: 168.63
- Dimensions: 11.83 x 14.25
Bedroom 4
- Level: Main
- Area: 159.6
- Dimensions: 13.58 x 11.75
Dining room
- Level: Main
- Area: 230.03
- Dimensions: 14.08 x 16.33
Family room
- Level: Lower
- Area: 304
- Dimensions: 21.33 x 14.25
Kitchen
- Level: Main
- Area: 174.9
- Dimensions: 18.25 x 9.58
Living room
- Level: Main
- Area: 303.05
- Dimensions: 24.08 x 12.58
Heating
- Central, Natural Gas
Cooling
- Electric, Central Air
Appliances
- Included: Dishwasher, Disposal, Refrigerator, Gas Range, Microwave, Washer, Dryer
- Laundry: Washer/Dryer Hookups
Features
- Basement: 1/2
- Number of fireplaces: 1
- Fireplace features: One, Living Room, Electric
Interior area
- Total structure area: 2,841
- Total interior livable area: 2,841 sqft
Property
Parking
- Total spaces: 2
- Parking features: Garage
- Has garage: Yes
Details
- Parcel number: 00701316422
Construction
Type & style
- Home type: SingleFamily
- Property subtype: Single Family Residence
Materials
- Brick
Community & HOA
Community
- Subdivision: Indian Creek
Location
- Region: Mountain Home
Financial & listing details
- Price per square foot: $134/sqft
- Tax assessed value: $234,700
- Annual tax amount: $2,002
- Date on market: 4/5/2024
Price history
| Date | Event | Price |
|---|---|---|
| 6/14/2024 | Sold | $380,000-2.5%$134/sqft |
Source: Mountain Home MLS #128515 Report a problem | ||
| 4/5/2024 | Listed for sale | $389,900+106.3%$137/sqft |
Source: Mountain Home MLS #128515 Report a problem | ||
| 1/24/2020 | Sold | $189,000-3.1%$67/sqft |
Source: Public Record Report a problem | ||
| 9/7/2019 | Price change | $195,000-2.5%$69/sqft |
Source: GILBERT REALTY CO #116465 Report a problem | ||
| 7/5/2019 | Price change | $199,900-9.1%$70/sqft |
Source: GILBERT REALTY CO #116465 Report a problem | ||
| 3/19/2019 | Price change | $219,900-6.4%$77/sqft |
Source: GILBERT REALTY CO #116465 Report a problem | ||
| 9/24/2018 | Listed for sale | $235,000+17.5%$83/sqft |
Source: GILBERT REALTY CO #115263 Report a problem | ||
| 4/17/2007 | Sold | $200,000$70/sqft |
Source: Public Record Report a problem | ||
Public tax history
| Year | Property taxes | Tax assessment |
|---|---|---|
| 2025 | $2,002 +157.4% | $46,940 +15.7% |
| 2024 | $778 -36.8% | $40,570 +9.5% |
| 2023 | $1,231 +2.1% | $37,050 |
| 2022 | $1,206 +6.6% | $37,050 +5% |
| 2021 | $1,130 -24.9% | $35,290 |
| 2020 | $1,505 -1.2% | $35,290 |
| 2019 | $1,523 +4.9% | $35,290 |
| 2018 | $1,453 | $35,290 |
| 2017 | $1,453 | $35,290 +4.4% |
| 2016 | $1,453 +5.7% | $33,800 |
| 2015 | $1,374 | $33,800 |
| 2014 | $1,374 +7.8% | $33,800 |
| 2013 | $1,275 | $33,800 |
| 2012 | -- | $33,800 -5.7% |
| 2011 | $1,352 | $35,840 |
| 2010 | -- | $35,840 +6.5% |
| 2009 | -- | $33,650 |
| 2008 | -- | $33,650 |
| 2007 | -- | $33,650 +17.1% |
| 2006 | -- | $28,740 |
| 2005 | -- | $28,740 |
| 2004 | -- | $28,740 |
| 2003 | -- | $28,740 |
| 2002 | -- | $28,740 +7.5% |
| 2001 | -- | $26,740 |
Find assessor info on the county website
Neighborhood: 72653
Nearby homes
- $349,0004 bd4 ba4.2k sqft1707 Ashbriar Dr, Mountain Home, AR 72653Sold

- $279,100-- bd2 ba1.7k sqft304 Leatherwood Cir, Mountain Home, AR 72653Off Market
- $263,3003 bd3 ba1.8k sqft1711 Ashbriar Dr, Mountain Home, AR 72653Off Market
- $220,0002 bd3 ba1.8k sqft1710 Ashbriar Dr, Mountain Home, AR 72653Sold
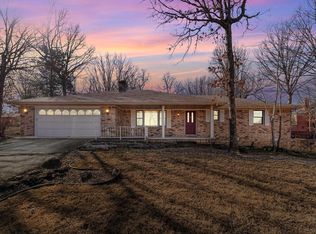
- $396,9003 bd3 ba3.1k sqft205 Leatherwood Dr, Mountain Home, AR 72653Off Market
- $332,700-- bd3 ba2.7k sqft1705 Ashbriar Dr, Mountain Home, AR 72653Off Market
- $562,6004 bd5 ba4.8k sqft1706 Ashbriar Dr, Mountain Home, AR 72653Off Market
- $252,800-- bd2 ba1.5k sqft306 Leatherwood Cir, Mountain Home, AR 72653Off Market
Nearby schools
GreatSchools rating
- NANelson Wilks Herron Elementary SchoolGrades: 1-2Distance: 1.3 mi
- 8/10Pinkston Middle SchoolGrades: 6-7Distance: 1.6 mi
- 6/10Mtn Home High Career AcademicsGrades: 8-12Distance: 2.2 mi


Get pre-qualified for a loan
At Zillow Home Loans, we can pre-qualify you in as little as 5 minutes with no impact to your credit score.An equal housing lender. NMLS #10287.
- Arkansas
- Baxter County
- Mountain Home
- 72653
- 1709 Ashbriar Dr
Nearby cities
Nearby zip codes
Other Mountain Home Topics
