Spruce Creek Taxiway home offers the perfect fusion of sophistication, comfort & aviation-ready convenience, an exceptional opportunity for families who dream of luxury living with their aircraft just steps away. Located in the 24/7 secure prestigious Spruce Creek Fly-In Country Club Community, this home features a 1,956 Sq.Ft. Hangar & 3,074 Sq.Ft. of living space with 4 bedrooms, 4.5 baths & 3-car side-entry garage. The interior boasts travertine & porcelain flooring, plantation shutters & a renovated gourmet kitchen with granite countertops, custom cabinetry, Bosch & GE Profile appliances & a casual dining area overlooking the pool. The first-floor primary suite includes Her Dream walk-in closet & a bath with dual vanities and a walk-in shower. Additional features include a second-floor lounge & guest bedrooms with balcony. Outdoors, enjoy a privacy-walled screened lanai, saltwater pool with spa & summer kitchen for effortless entertainment. The approx. 52x39' hangar includes a 48'x14' hangar door, an executive office overlooking the pool, a full bath for the hangar & pool access, a second floor pilot lounge ideal for planning your next flight, plus RV door & golf cart door. 2 A/C units installed 2017. ALL INFORMATION IS ASSUMED ACCURATE BUT NOT GUARANTEED. Measurements & data are subject to errors, omissions or changes and should be verified by the buyer.
Closed
$1,400,000
1709 Baron Ct, Port Orange, FL 32128
4beds
3,074sqft
Single Family Residence, Residential
Built in 1996
0.37 Acres Lot
$1,308,100 Zestimate®
$455/sqft
$4,206 Estimated rent
Home value
$1,308,100
$1.24M - $1.37M
$4,206/mo
Zestimate® history
Owner options
List your home for rent
$4,206/mo
Rent Zestimate®
Find your next renter with Zillow Rental Manager. Plus, with online applications, you can quickly screen prospective tenants – for free.
$4,206/mo
Rent Zestimate®
Refinance and save
$12,322/mo
Est. payment
Refinancing to a lower rate could help reduce your monthly payments and save thousands over the life of the loan.
$12,322/mo
Est. payment
Explore your selling options
Work with a Zillow partner agent
Leverage their expertise and Zillow's premium Showcase listings to get your home seen by more buyers.
Get startedList with your own agent
Get your home in front of millions of buyers by listing it on Zillow.
Learn how to do itSell it yourself
Take full control of how buyers see your home on Zillow by listing For Sale by Owner (FSBO).
List your homeWhat's special
Granite countertopsRenovated gourmet kitchenSecond-floor loungePrivacy-walled screened lanaiCustom cabinetryTravertine and porcelain flooringPlantation shutters
Zillow last checked:
Listing updated:
Listed by:
Andrew Black 386-299-7936,
CENTURY 21 Sundance Realty,
Anne Busse Gandt 386-679-1965
Bought with:
non member
Nonmember office
Source: DBAMLS,MLS#: 1221186
Facts & features
Interior
Bedrooms & bathrooms
- Bedrooms: 4
- Bathrooms: 5
- Full bathrooms: 4
- 1/2 bathrooms: 1
Bedroom 1
- Description: large walk in closet, sliders to pool/lanai
- Level: Main
- Area: 288 Square Feet
- Dimensions: 16.00 x 18.00
Bedroom 2
- Description: en-suite bath, access to balcony, walk in closet
- Level: Upper
- Area: 208 Square Feet
- Dimensions: 16.00 x 13.00
Bedroom 3
- Description: walk in closet
- Level: Upper
- Area: 168 Square Feet
- Dimensions: 12.00 x 14.00
Bedroom 4
- Description: access to balcony
- Level: Upper
- Area: 168 Square Feet
- Dimensions: 12.00 x 14.00
Dining room
- Level: Main
- Area: 169 Square Feet
- Dimensions: 13.00 x 13.00
Family room
- Description: Triple sliders to pool/lanai
- Level: Main
- Area: 336 Square Feet
- Dimensions: 12.00 x 28.00
Kitchen
- Description: recently updated, Granite countertops, Stainless appliances
- Level: Main
- Area: 198 Square Feet
- Dimensions: 11.00 x 18.00
Living room
- Level: Main
- Area: 260 Square Feet
- Dimensions: 13.00 x 20.00
Loft
- Description: Open to first floor
- Level: Upper
- Area: 216 Square Feet
- Dimensions: 18.00 x 12.00
Office
- Description: Hangar office, sliders to lanai
- Level: Main
- Area: 234 Square Feet
- Dimensions: 13.00 x 18.00
Heating
- Central, Electric
Cooling
- Central Air, Electric, Multi Units
Appliances
- Included: Washer, Refrigerator, Microwave, Electric Water Heater, Electric Cooktop, Dryer, Double Oven, Dishwasher
- Laundry: Electric Dryer Hookup, In Unit, Lower Level, Washer Hookup
Features
- Breakfast Bar, Breakfast Nook, Built-in Features, Ceiling Fan(s), Central Vacuum, Entrance Foyer, His and Hers Closets, Primary Bathroom - Shower No Tub, Primary Downstairs, Split Bedrooms, Vaulted Ceiling(s), Walk-In Closet(s), Wet Bar
- Flooring: Carpet, Laminate, Tile
Interior area
- Total structure area: 6,534
- Total interior livable area: 3,074 sqft
Property
Parking
- Total spaces: 3
- Parking features: Additional Parking, Circular Driveway, Garage, Garage Door Opener, RV Access/Parking
- Garage spaces: 3
- Has uncovered spaces: Yes
Features
- Levels: Two
- Stories: 2
- Patio & porch: Covered, Screened
- Exterior features: Balcony
- Pool features: In Ground, Salt Water, Screen Enclosure
- Fencing: Block,Privacy
Lot
- Size: 0.37 Acres
- Features: Sprinklers In Front, Sprinklers In Rear
Details
- Additional structures: Airplane Hangar
- Parcel number: 633004003360
- Zoning description: PUD
Construction
Type & style
- Home type: SingleFamily
- Architectural style: Contemporary
- Property subtype: Single Family Residence, Residential
Materials
- Block, Frame, Stucco
- Foundation: Block, Slab
- Roof: Concrete
Condition
- New construction: No
- Year built: 1996
Utilities & green energy
- Sewer: Public Sewer
- Water: Public
- Utilities for property: Propane, Cable Connected, Electricity Connected, Sewer Connected, Water Connected
Community & HOA
Community
- Features: Airport/Runway
- Security: 24 Hour Security, Gated with Guard, Smoke Detector(s)
- Subdivision: Spruce Creek Fly In
HOA
- Has HOA: Yes
- Amenities included: Airport/Runway, Boat Dock, Gated, Jogging Path, Maintenance Grounds, Park, Playground, RV/Boat Storage, Security, Management - On Site
- Services included: Maintenance Grounds, Security, Other
- HOA fee: $1,995 annually
- HOA name: Spruce Creek Fly-In
- HOA phone: 386-760-5884
Location
- Region: Port Orange
Financial & listing details
- Price per square foot: $455/sqft
- Tax assessed value: $1,310,886
- Annual tax amount: $6,712
- Date on market: 12/30/2025
- Listing terms: Cash,Conventional
- Electric utility on property: Yes
- Road surface type: Asphalt
Price history
| Date | Event | Price |
|---|---|---|
| 2/3/2026 | Sold | $1,400,000-12.2%$455/sqft |
Source:  DBAMLS #1221186 Report a problem DBAMLS #1221186 Report a problem | ||
| 1/19/2026 | Pending sale | $1,595,000$519/sqft |
Source: DBAMLS #1221186 Report a problem | ||
| 12/30/2025 | Contingent | $1,595,000$519/sqft |
Source: DBAMLS #1221186 Report a problem | ||
| 12/30/2025 | Listed for sale | $1,595,000$519/sqft |
Source: DBAMLS #1221186 Report a problem | ||
| 12/30/2025 | Pending sale | $1,595,000+131.2%$519/sqft |
Source: DBAMLS #1221186 Report a problem | ||
| 5/22/1999 | Sold | $690,000+885.7%$224/sqft |
Source: Public Record Report a problem | ||
| 12/15/1995 | Sold | $70,000$23/sqft |
Source: Public Record Report a problem | ||
Public tax history
| Year | Property taxes | Tax assessment |
|---|---|---|
| 2025 | $6,665 -0.7% | $413,671 +2.9% |
| 2024 | $6,713 +3% | $402,013 +4% |
| 2023 | $6,515 +1.4% | $386,691 +3% |
| 2022 | $6,427 | $375,428 +3% |
| 2021 | -- | $364,493 +1.4% |
| 2020 | $6,538 | $359,461 +2.3% |
| 2019 | $6,538 -2.3% | $351,379 +1.9% |
| 2018 | $6,693 +0.5% | $344,827 +2.1% |
| 2017 | $6,663 -0.6% | $337,735 +2.1% |
| 2016 | $6,705 -3.6% | $330,788 +0.7% |
| 2015 | $6,954 -1.2% | $328,489 +0.8% |
| 2014 | $7,037 | $325,882 +1.5% |
| 2013 | -- | $321,066 +1.7% |
| 2012 | -- | $315,699 -6% |
| 2011 | -- | $335,695 +1.5% |
| 2010 | -- | $330,734 +2.7% |
| 2009 | -- | $322,039 -40.3% |
| 2007 | -- | $539,865 -16.6% |
| 2006 | -- | $647,176 +6.1% |
| 2005 | -- | $610,025 +3% |
| 2004 | -- | $592,257 +1.9% |
| 2003 | -- | $581,214 +2.4% |
| 2002 | -- | $567,592 +1.6% |
| 2001 | -- | $558,654 +3% |
| 2000 | -- | $542,383 |
Find assessor info on the county website
Neighborhood: Spruce Creek
Nearby homes
- $1,459,9004 bd5 ba4.1k sqft1713 Baron Ct, Port Orange, FL 32128Off Market
- $1,326,4004 bd3 ba2.8k sqft1705 Baron Ct, Port Orange, FL 32128Off Market
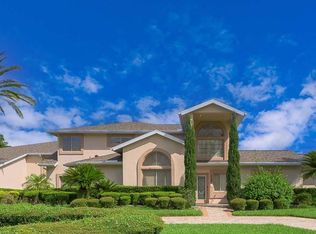
- $1,250,3003 bd3 ba2.4k sqft1708 Baron Ct, Port Orange, FL 32128Off Market
- $1,489,6003 bd3 ba6k sqft1717 Baron Ct, Port Orange, FL 32128Off Market
- $1,036,7004 bd3 ba2.4k sqft1704 Sky Hawk Ct, Port Orange, FL 32128Off Market
- $1,322,1004 bd4 ba3.2k sqft1704 Baron Ct, Port Orange, FL 32128Off Market
- $959,6003 bd2 ba2.5k sqft1700 Sky Hawk Ct, Port Orange, FL 32128Off Market
- $900,0003 bd2 ba2k sqft1712 Baron Ct, Port Orange, FL 32128Sold
Nearby schools
GreatSchools rating
- 7/10Cypress Creek Elementary SchoolGrades: PK-5Distance: 0.7 mi
- 8/10Creekside Middle SchoolGrades: 6-8Distance: 1.4 mi
- 6/10Spruce Creek High SchoolGrades: 9-12Distance: 2.1 mi
Schools provided by the listing agent
- Elementary: Cypress Creek
- Middle: Creekside
- High: Spruce Creek
Source: DBAMLS. This data may not be complete. We recommend contacting the local school district to confirm school assignments for this home.
Get a cash offer in 3 minutes
Find out how much your home could sell for in as little as 3 minutes with a no-obligation cash offer.
Estimated market value
$1,308,100
Get a cash offer in 3 minutes
Find out how much your home could sell for in as little as 3 minutes with a no-obligation cash offer.
Estimated market value
$1,308,100
- Florida
- Volusia County
- Port Orange
- 32128
- Spruce Creek
- 1709 Baron Ct
