PRICE IMPROVEMENT! Looking for an adorable 3 bedroom 1 bath brick ranch in the heart of the city close to SJAFB and everything that Goldsboro has to offer? This is THE ONE! With charming built-ins and updated flooring in the family room, farmhouse style kitchen sink and lots of storage in the kitchen as well as a fully fenced-in backyard, this home is sure to please. Newly poured driveway and backyard patio with firepit & a shed allows for year-round entertaining. This home is perfect for first time home buyers, if you're downsizing, your rental portfolio, everyone! Come see this one before it's SOLD!
For sale
Price cut: $5K (8/23)
$160,000
1709 Beech Street, Goldsboro, NC 27530
3beds
1,026sqft
Single Family Residence
Built in 1953
0.27 Acres Lot
$156,200 Zestimate®
$156/sqft
$-- HOA
What's special
Newly poured drivewayCharming built-insFarmhouse style kitchen sinkFully fenced-in backyardBackyard patio with firepit
- 77 days
- 462
- 29
Zillow last checked:
Listing updated:
Listed by:
Catherine Tanner 919-344-1131,
Atlantic Coastal Real Estate, Llc
Source: Hive MLS,MLS#: 100584821 Originating MLS: MLS of Goldsboro
Originating MLS: MLS of GoldsboroFacts & features
Interior
Bedrooms & bathrooms
- Bedrooms: 3
- Bathrooms: 1
- Full bathrooms: 1
Rooms
- Room types: Master Bedroom, Bedroom 2, Bedroom 3, Family Room
Primary bedroom
- Level: First
Bedroom 2
- Level: First
Bedroom 3
- Level: First
Family room
- Level: First
Kitchen
- Level: First
Heating
- Electric, Forced Air
Cooling
- Central Air
Appliances
- Included: Washer, Refrigerator, Dryer, Electric Range
- Laundry: In Kitchen
Features
- Master Downstairs, Ceiling Fan(s)
- Flooring: LVT/LVP, Wood
- Basement: None
- Attic: None
- Number of fireplaces: 1
Interior area
- Total structure area: 1,026
- Total interior livable area: 1,026 sqft
Property
Parking
- Parking features: Concrete
Accessibility
- Accessibility features: Common Area
Features
- Levels: One
- Patio & porch: Patio, Porch, See Remarks
- Fencing: Chain Link,Back Yard
- Has view: Yes
- View description: See Remarks
- Waterfront features: None
- Frontage type: See Remarks
Lot
- Size: 0.27 Acres
- Dimensions: 175 x 68.12 x 175 x 68.12
- Features: Level
Details
- Additional structures: Shed(s)
- Parcel number: 12000114009025
- Zoning: R-9
- Special conditions: Standard
Construction
Type & style
- Home type: SingleFamily
- Property subtype: Single Family Residence
Materials
- Brick Veneer, Wood Frame
- Foundation: Crawl Space
- Roof: Shingle
Condition
- New construction: No
- Year built: 1953
Utilities & green energy
- Sewer: Public Sewer
- Water: Public
- Utilities for property: Sewer Connected, Water Connected
Community & HOA
Community
- Security: Security Lights
- Subdivision: Green Acres
HOA
- Has HOA: No
- Amenities included: None
Location
- Region: Goldsboro
Financial & listing details
- Price per square foot: $156/sqft
- Tax assessed value: $129,890
- Annual tax amount: $1,709
- Date on market: 6/26/2026
- Cumulative days on market: 77 days
- Listing agreement: Exclusive Right To Sell
- Listing terms: Cash,Conventional,FHA,VA Loan
- Road surface type: Paved
Estimated market value
$156,200
$148,000 - $164,000
$1,279/mo
Price history
| Date | Event | Price |
|---|---|---|
| 8/23/2026 | Price change | $160,000-3%$156/sqft |
Source:  Hive MLS #100584821 Report a problem Hive MLS #100584821 Report a problem | ||
| 6/26/2026 | Listed for sale | $165,000+26.9%$161/sqft |
Source: Hive MLS #100584821 Report a problem | ||
| 9/13/2024 | Listing removed | $1,200$1/sqft |
Source: Zillow Rentals Report a problem | ||
| 7/25/2024 | Listed for rent | $1,200+77.8%$1/sqft |
Source: Zillow Rentals Report a problem | ||
| 3/21/2023 | Sold | $130,000+3.3%$127/sqft |
Source: Hive MLS #100368883 Report a problem | ||
| 2/18/2023 | Pending sale | $125,900$123/sqft |
Source: Hive MLS #100368883 Report a problem | ||
| 2/10/2023 | Listed for sale | $125,900$123/sqft |
Source: Hive MLS #100368883 Report a problem | ||
| 3/20/2019 | Listing removed | $675$1/sqft |
Source: Zillow Rental Manager Report a problem | ||
| 3/5/2019 | Listed for rent | $675$1/sqft |
Source: Zillow Rental Manager Report a problem | ||
Public tax history
| Year | Property taxes | Tax assessment |
|---|---|---|
| 2025 | $1,709 +79.1% | $129,890 +116.7% |
| 2024 | $955 +8.2% | $59,940 |
| 2023 | $883 +3.5% | $59,940 |
| 2022 | $853 +6% | $59,940 |
| 2021 | $805 +2.2% | $59,940 |
| 2020 | $787 | $59,940 |
| 2019 | $787 | $59,940 -1.9% |
| 2018 | $787 -1.9% | $61,120 |
| 2017 | $803 | $61,120 |
| 2016 | -- | $61,120 |
| 2015 | $804 -0.1% | $61,120 |
| 2014 | $805 | $61,120 |
| 2013 | -- | $61,120 |
| 2011 | -- | $61,120 |
| 2007 | -- | -- |
| 2005 | -- | -- |
| 2004 | -- | -- |
| 2003 | -- | -- |
| 2002 | -- | -- |
| 2001 | -- | -- |
| 2000 | -- | -- |
Find assessor info on the county website
Monthly payment
Est. payment
Payment breakdown
Explore the cost of this home by adjusting the details. Changes won't be saved.Climate risks
Neighborhood: 27530
Nearby schools
Schools provided by the listing agent
- Elementary: North Drive
- Middle: Dillard Middle
- High: Goldsboro High School
Source: Hive MLS. This data may not be complete. We recommend contacting the local school district to confirm school assignments for this home.
Similar homes
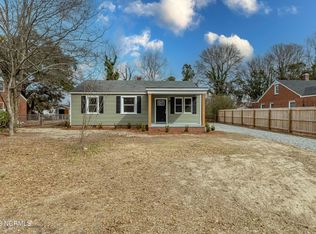
- $175,0003 bd2 ba1k sqft1510 Edgerton Street, Goldsboro, NC 27530For Sale
 MLS ID #100594538, Lisa Dismore, Porter Group Real Estate. Hive MLS
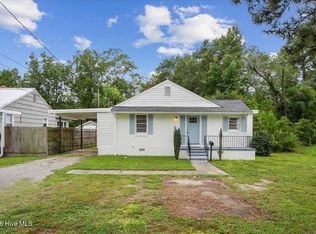
 - $150,0003 bd1 ba1.3k sqft909 N Audubon Ave, Goldsboro, NC 27530For Sale

 MLS ID #10188150, Saul Moyao Castillo. Doorify MLS
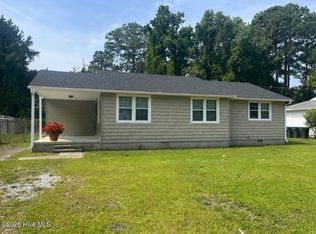
 - $175,0003 bd1 ba1k sqft202 Banks Avenue, Goldsboro, NC 27534For Sale
 MLS ID #100584833, Catherine Tanner, Atlantic Coastal Real Estate, Llc. Hive MLS
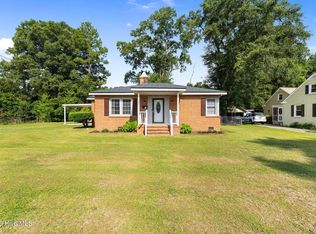
 - $165,0002 bd1 ba1.4k sqft501 N Andrews Avenue, Goldsboro, NC 27530For Sale
 MLS ID #100561722, James Jones, Legacy Builder, LLC. Hive MLS
 - $149,9002 bd1 ba901 sqft604 Rudolph Street, Goldsboro, NC 27530For SaleMLS ID #100544839, David Kornegay, Kornegay Realty. Hive MLS
- $180,0003 bd1 ba1k sqft112 S Audubon Avenue, Goldsboro, NC 27530For SaleMLS ID #100594843, Christina Mangum, Coldwell Banker HPW. Hive MLS
- $193,9003 bd2 ba1.2k sqft718 Franklin Street, Goldsboro, NC 27530For SaleMLS ID #100582502, Felicia Worrell, Coldwell Banker Howard Perry & Walston. Hive MLS
- $159,9003 bd1 ba1.1k sqft411 Quail Drive, Goldsboro, NC 27534For SaleMLS ID #100579291, Clairissa Lewis, eXp Realty. Hive MLS
- $145,0003 bd1 ba944 sqft1313 Maple Street, Goldsboro, NC 27530For SaleMLS ID #100577337, Lisa Dismore, Porter Group Real Estate. Hive MLS
- $165,0003 bd2 ba1.4k sqft3606 Central Heights Road, Goldsboro, NC 27534For SaleMLS ID #100585532, Gwendolyn Baker, EXP Realty LLC - C. Hive MLS
- $149,9003 bd1 ba1k sqft218 Banks Court, Goldsboro, NC 27534For SaleMLS ID #100582205, Laura Guelfi, Seymour Homes Realty. Hive MLS
- $180,0003 bd1 ba1.4k sqft510 N Audubon Avenue, Goldsboro, NC 27530For SaleMLS ID #100590829, Clay Cartwright, United Real Estate East Carolina. Hive MLS
- $149,9003 bd1 ba1.1k sqft909 N Carolina Street, Goldsboro, NC 27530For SaleMLS ID #100592882, Robert Phillips, The Firm NC. Hive MLS
- $144,9003 bd1 ba990 sqft505 S Leslie Street, Goldsboro, NC 27530For SaleMLS ID #100499754, Joyce Jaramillo, EXP Realty LLC - C. Hive MLS
- $165,0003 bd2 ba1.2k sqft719 S Chestnut Circle, Goldsboro, NC 27530For SaleMLS ID #100584143, Devin N Brady, The Firm NC. Hive MLS
- $145,0003 bd1 ba1k sqft205 Bunche Drive, Goldsboro, NC 27530For SaleMLS ID #100595076, Mary Richardson, Homestation Properties. Hive MLS
- $179,9003 bd2 ba1.3k sqft1104 Devereaux Street, Goldsboro, NC 27530For SaleMLS ID #100595968, Felicia Worrell, Coldwell Banker Howard Perry & Walston. Hive MLS
- $189,9004 bd1 ba1.2k sqft811 Crawford St, Goldsboro, NC 27530For SaleMLS ID #10181163, Daniela Alexandra Portillo Fernandez. Doorify MLS
- $139,9003 bd1 ba1.1k sqft1715 Harrell Street, Goldsboro, NC 27530For SaleMLS ID #100567354, Gwendolyn Baker, EXP Realty LLC - C. Hive MLS
- $182,5003 bd1 ba1.3k sqft302 Nelson Drive, Goldsboro, NC 27534For SaleMLS ID #100581560, Shawn M Hicks, Legacy Builder, LLC. Hive MLS
