******** Josh @ 704-280-6000 ********* Feel free to give me a call and we can schedule a showing/walk-thru. Seller is willing to pay $4,000 in either buyers agent commission or closing costs.
Gorgeous home with 3 bedrooms and 2 baths. Living room is open to eat-in kitchen with white Shaker-style cabinets with granite countertops, stainless steel range, Samsung fridge, dishwasher and built-in microwave. Master bedroom features spacious walk-in closet and private bath with soaker tub. Cultured marble vanity tops and tile floors in bathrooms.
Upgrades & Remodeling performed:
* Authentic Marble Backsplash
* New Ceiling Fans installed in Living room + Master Bedroom
* Nest Smart Thermostat
* Digital Smart front door lock
* Flooring installed throughout entire home (Including pantries + closets)
* Beautiful Garden with stone edger's and fresh black mulch laid. Lillie's & Tulip's
* Shed in backyard for lawn mower etc.
* Samsung Fridge with anti fingerprint technology + tv
* Freshly painted front porch
Rear door opens to 8 x 10 rear deck and shed. All of this plus a 2 car garage that has sheet rocked finished walls. All electric home. Vinyl Dutch lap siding with decorative shakes on front gable. Asphalt drive.
***** Items I'm willing to include in Sale of my home if wanted *****
1. Samsung stainless steel fridge: Has fingerprint technology plus tv
2. Samsung 82 in QLED 4K tv (Wall mounted in living room) 1.5 years old
3. TCL 55 in 4K tv (Wall mounted in guest bedroom) only 6 months old
4. (3) Blink Security Cameras (two installed in front and one in back of home)
Sold for $250,000
Zestimate®
$250,000
1709 Belmar Dr, Gastonia, NC 28052
3beds
1,134sqft
SingleFamily
Built in 2019
0.28 Acres Lot
$250,000 Zestimate®
$220/sqft
$1,689 Estimated rent
Home value
$250,000
$223,000 - $280,000
$1,689/mo
Zestimate® history
Owner options
List your home for rent
$1,689/mo
Rent Zestimate®
Find your next renter with Zillow Rental Manager. Plus, with online applications, you can quickly screen prospective tenants – for free.
$1,689/mo
Rent Zestimate®
Refinance and save
$1,617/mo
Est. payment
Refinancing to a lower rate could help reduce your monthly payments and save thousands over the life of the loan.
$1,617/mo
Est. payment
Explore your selling options
Work with a Zillow partner agent
Leverage their expertise and Zillow's premium Showcase listings to get your home seen by more buyers.
Get startedList with your own agent
Get your home in front of millions of buyers by listing it on Zillow.
Learn how to do itSell it yourself
Take full control of how buyers see your home on Zillow by listing For Sale by Owner (FSBO).
List your homeWhat's special
Shed in backyardRear deckFreshly painted front porchAsphalt driveStainless steel rangeBuilt-in microwaveSamsung stainless steel fridge
Facts & features
Interior
Bedrooms & bathrooms
- Bedrooms: 3
- Bathrooms: 2
- Full bathrooms: 2
Heating
- Heat pump, Electric
Cooling
- Central
Appliances
- Included: Dishwasher, Microwave, Range / Oven, Refrigerator, Trash compactor
- Laundry: Electric Dryer Hookup, Main Level, Laundry Closet
Features
- Ceiling Fan(s), Walk-In Closet(s), Wired for Data, Cable Available
- Flooring: Tile, Laminate
- Windows: Insulated Windows
- Basement: None
- Has fireplace: No
Interior area
- Total interior livable area: 1,134 sqft
- Finished area below ground: 0
Property
Parking
- Total spaces: 2
- Parking features: Garage - Attached
Features
- Exterior features: Vinyl, Wood
Lot
- Size: 0.28 Acres
Details
- Parcel number: 114044
- Zoning: RS-12
- Special conditions: Standard
Construction
Type & style
- Home type: SingleFamily
- Architectural style: Conventional
Materials
- Foundation: Footing
- Roof: Composition
Condition
- Year built: 2019
Details
- Builder name: Homes by John Bailey & Assoc.
Utilities & green energy
- Water: City Water
- Utilities for property: Cable Available
Community & HOA
Location
- Region: Gastonia
Financial & listing details
- Price per square foot: $220/sqft
- Tax assessed value: $256,490
- Annual tax amount: $2,742
Price history
| Date | Event | Price |
|---|---|---|
| 5/8/2025 | Sold | $250,000-9.1%$220/sqft |
Source: Public Record Report a problem | ||
| 3/19/2025 | Price change | $275,000-1.8%$243/sqft |
Source: Owner Report a problem | ||
| 3/3/2025 | Listed for sale | $280,000$247/sqft |
Source: Owner Report a problem | ||
| 6/24/2024 | Listing removed | -- |
Source:  Canopy MLS as distributed by MLS GRID #4145459 Report a problem Canopy MLS as distributed by MLS GRID #4145459 Report a problem | ||
| 5/31/2024 | Listed for sale | $280,000+62.2%$247/sqft |
Source: Canopy MLS as distributed by MLS GRID #4145459 Report a problem | ||
| 11/4/2019 | Sold | $172,650-1.3%$152/sqft |
Source: Canopy MLS as distributed by MLS GRID #3552386 Report a problem | ||
| 10/3/2019 | Pending sale | $174,900$154/sqft |
Source: Allen Tate Gastonia #3552386 Report a problem | ||
| 9/20/2019 | Listed for sale | $174,900+1245.4%$154/sqft |
Source: Allen Tate Gastonia #3552386 Report a problem | ||
| 10/19/2018 | Sold | $13,000-7.1%$11/sqft |
Source: Canopy MLS as distributed by MLS GRID #3434281 Report a problem | ||
| 10/5/2018 | Pending sale | $14,000$12/sqft |
Source: Moss Realty #3434281 Report a problem | ||
| 10/4/2018 | Price change | $14,000-22.2%$12/sqft |
Source: Moss Realty #3434281 Report a problem | ||
| 9/17/2018 | Listed for sale | $18,000$16/sqft |
Source: Moss Realty #3434281 Report a problem | ||
Public tax history
| Year | Property taxes | Tax assessment |
|---|---|---|
| 2025 | $2,742 | $256,490 |
| 2024 | $2,742 -1% | $256,490 |
| 2023 | $2,770 +27.1% | $256,490 +56.5% |
| 2022 | $2,180 -1.5% | $163,920 |
| 2021 | $2,213 | $163,920 |
| 2020 | $2,213 +984.8% | $163,920 +83.2% |
| 2019 | $204 -19% | $89,460 +397% |
| 2018 | $252 | $18,000 |
| 2017 | $252 | $18,000 |
| 2016 | $252 | $18,000 |
| 2014 | $252 | $18,000 -80.8% |
| 2009 | -- | $93,955 |
| 2008 | -- | $93,955 -1.4% |
| 2007 | -- | $95,290 |
| 2006 | -- | $95,290 |
| 2005 | -- | $95,290 |
| 2004 | -- | $95,290 |
| 2003 | -- | $95,290 -11.1% |
| 2002 | -- | $107,210 +23.4% |
| 2001 | -- | $86,900 |
| 2000 | -- | $86,900 |
Find assessor info on the county website
Neighborhood: 28052
Nearby homes
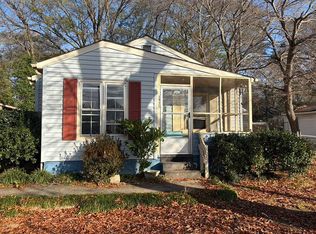
- $87,8002 bd1 ba968 sqft1410 Rosewood Ln, Gastonia, NC 28052Sold
- $125,0002 bd1 ba1.4k sqft2049 W Davidson Ave, Gastonia, NC 28052Sold

- $115,3001 bd1 ba266 sqft0 S Trenton St, Gastonia, NC 28052Off Market
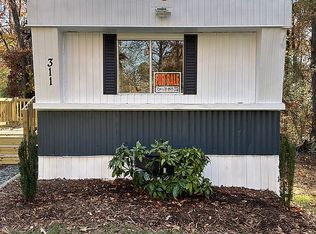
- $202,6002 bd1 ba770 sqft311 Kodiak Dr, Gastonia, NC 28052Off Market
- $295,2002 bd2 ba-- sqft709 Congaree Dr, Gastonia, NC 28052Off Market
- $425,6003 bd3 ba2.2k sqft808 Sherman Street, Gastonia, NC 28052Off Market
- $--0.71 Acres2013 Gladelynn Ct, Gastonia, NC 28052Off Market
- $--4.13 Acres4713 King Crowder Dr, Gastonia, NC 28052Off Market
Nearby schools
GreatSchools rating
- 2/10Pleasant Ridge Elementary SchoolGrades: PK-5Distance: 2.3 mi
- 2/10Southwest Middle SchoolGrades: 6-8Distance: 1.7 mi
- 2/10Hunter Huss High SchoolGrades: 9-12Distance: 2 mi
Schools provided by the listing agent
- Elementary: Pleasant Ridge
- Middle: Southwest
- High: Hunter Huss
Source: The MLS. This data may not be complete. We recommend contacting the local school district to confirm school assignments for this home.
Get a cash offer in 3 minutes
Find out how much your home could sell for in as little as 3 minutes with a no-obligation cash offer.
Estimated market value
$250,000
Get a cash offer in 3 minutes
Find out how much your home could sell for in as little as 3 minutes with a no-obligation cash offer.
Estimated market value
$250,000
- North Carolina
- Gaston County
- Gastonia
- 28052
- 1709 Belmar Dr
Nearby cities
Nearby neighborhoods
Nearby zip codes
Other Gastonia Topics
