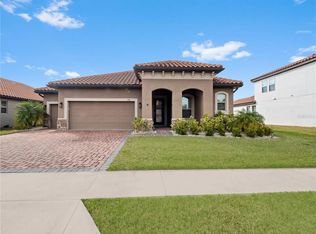
GOLF-FRONT ELEGANCE! (AMAZING PRICE IMPROVEMENT!!) This exquisite TILE ROOF home is an example of style and sophistication, situated on the 9th hole of Providence Golf Club. Upon arrival, you'll notice the upgraded exterior finishes and professional landscaping that raise the bar for curb appeal. High ceilings create an impressive sense of space and openness, accented by abundant natural light. Unique tile flooring extends throughout the entire home, including all bedrooms and closets. This home features a modern kitchen, complete with a huge granite topped island, 42" espresso cabinets with crown molding, and a large walk-in pantry. Its central location to both the family room and dining room make it perfect for entertaining. The Owners' Suite has tray ceilings, adding to the sense of height and spaciousness. Providing the feeling of a spa-like retreat, the expansive Owners' bathroom has granite countertops, dual vanities, and a massive walk-in closet. One of the three guest bedrooms has a double door entry making the option of a home office a breeze. Both guest bathrooms have tasteful appointments of wood-surrounded mirrors, granite countertops and full showers. Through the sliding glass doors, you'll enjoy the breathtaking views of the 9th green from your very own covered and screened lanai. Remote controlled motorized screens provide extra shade at sunset or privacy in the evenings. Additionally, there's an open extended lanai with pavered walkway surrounding your home. With Providence having private roads, you can drive your golf cart anywhere in our AWARD-WINNING COMMUNITY, whether to swim laps in our heated olympic-style pool, or take a plunge down the 2-story slide of our resort-style pool. You could also work out in our state of the art fitness center, or to go have a nice meal in Providence's onsite Blue Heron Grille & Tavern. For true golfers and novices alike, Providence Golf Club offers putting greens, a driving range, and 18 challenging holes of Championship golf designed by Michael Dasher, with G-12 greens. All of this, plus lighted tennis courts, pickleball, multiple playgrounds, sports fields, basketball courts, dog parks, miles of walking/jogging trails, all guarded 24-hours/day. With LOW HOA, NO CDD fees, and world-class amenities, it's no surprise Providence has won BEST COMMUNITY AWARDS every year for over a decade! You're never far away from shopping with Publix shopping center on the corner, the upcoming Marketplace at Providence opening soon, Posner Park just minutes away, and a short drive to Disney World and all of the major theme parks. Request an appointment to see this hole-in-one and make it yours today!
Sold for $484,000
Zillow last checked:
Listing updated:
Bought with:
Rene Escobar, Sr., 3516485
JCL REALTY INC
Source: Stellar MLS,MLS#: O6318569 Originating MLS: Orlando Regional
Originating MLS: Orlando Regional
Price history
| Date | Event | Price |
|---|---|---|
| 11/21/2025 | Sold | $484,000-3.2%$230/sqft |
Source:  Stellar MLS #O6318569 Report a problem Stellar MLS #O6318569 Report a problem | ||
| 10/9/2025 | Pending sale | $499,900$237/sqft |
Source: Stellar MLS #O6318569 Report a problem | ||
| 9/12/2025 | Price change | $499,900-2.9%$237/sqft |
Source: Stellar MLS #O6318569 Report a problem | ||
| 7/12/2025 | Price change | $515,000-1.9%$245/sqft |
Source: Stellar MLS #O6318569 Report a problem | ||
| 6/19/2025 | Listed for sale | $525,000+11.7%$249/sqft |
Source: Stellar MLS #O6318569 Report a problem | ||
| 7/3/2023 | Sold | $470,000-1.1%$223/sqft |
Source: Public Record Report a problem | ||
| 5/30/2023 | Pending sale | $475,000$226/sqft |
Source: Stellar MLS #S5083614 Report a problem | ||
| 4/23/2023 | Price change | $475,000-2.9%$226/sqft |
Source: Stellar MLS #S5083614 Report a problem | ||
| 4/17/2023 | Listed for sale | $489,000+68.3%$232/sqft |
Source: Stellar MLS #S5083614 Report a problem | ||
| 9/7/2018 | Sold | $290,565$138/sqft |
Source: Public Record Report a problem | ||
Get a cash offer in 3 minutes
Find out how much your home could sell for in as little as 3 minutes with a no-obligation cash offer.
Estimated market value
$489,300
