SELLER IS OFFERING TO PAY ALL REMAINING SPECIALS ASSESSMENTS PLUS A 3K APPLIANCE ALLOWANCE AT TIME OF CLOSING!! Comfort & Style at 1709 Blackstone Loop E - Barton Estates! Discover the perfect blend of modern design and everyday comfort in this newly constructed split-entry home, ideally situated in the highly sought-after Barton Estates. Thoughtfully designed for both function and livability, this move-in-ready residence offers everything you need — and more. Step into a welcoming foyer filled with natural light, thanks to oversized windows that brighten every corner of the home. The open-concept main level features a spacious living area flowing seamlessly into the dining space, where patio doors frame beautiful western views. The kitchen boasts crisp white cabinetry and trim, sleek laminate countertops, and a calming, contemporary color palette. Plush carpeting in the living areas and durable vinyl flooring in high-traffic zones combine style and practicality throughout. Two comfortable bedrooms grace the main level, including a tranquil primary suite complete with a large walk-in closet and private full bath. A second full bath provides added convenience.
The fully finished daylight basement expands your living space with two additional bedrooms, a third full bath, a dedicated laundry room, and a generously sized family room — perfect for movie nights, playdates, or relaxed gatherings. Outside, the 34' x 26' triple garage is a standout, offering ample space for vehicles, storage, and hobbies, plus hot/cold water hookups and a floor drain for added functionality. Built for longevity and peace of mind with LP SmartSide siding and durable 30-year asphalt shingles, this home combines smart construction with timeless curb appeal. Don't miss your chance to own a brand-new home in one of the area's most desirable neighborhoods.
Sold
Price Unknown
1709 Blackstone Loop E, Beulah, ND 58523
4beds
2,394sqft
Single Family Residence
Built in 2024
0.29 Acres Lot
$428,000 Zestimate®
$--/sqft
$2,492 Estimated rent
Home value
$428,000
Estimated sales range
Not available
$2,492/mo
Zestimate® history
Owner options
List your home for rent
$2,492/mo
Rent Zestimate®
Find your next renter with Zillow Rental Manager. Plus, with online applications, you can quickly screen prospective tenants – for free.
$2,492/mo
Rent Zestimate®
Refinance and save
Refinancing to a lower rate could help reduce your monthly payments and save thousands over the life of the loan.
Explore your selling options
Work with a Zillow partner agent
Leverage their expertise and Zillow's premium Showcase listings to get your home seen by more buyers.
Get startedList with your own agent
Get your home in front of millions of buyers by listing it on Zillow.
Learn how to do itSell it yourself
Take full control of how buyers see your home on Zillow by listing For Sale by Owner (FSBO).
List your homeWhat's special
Dedicated laundry roomCalming contemporary color paletteTimeless curb appealSleek laminate countertopsOpen-concept main levelFully finished daylight basementLp smartside siding
Zillow last checked:
Listing updated:
Listed by:
HEATHER STROMME 701-891-9584,
CENTURY 21 Morrison Realty
Bought with:
MICHELE R HERNANDEZ, 9587
CENTURY 21 Morrison Realty
Source: Great North MLS,MLS#: 4023179
Facts & features
Interior
Bedrooms & bathrooms
- Bedrooms: 4
- Bathrooms: 3
- Full bathrooms: 3
Primary bedroom
- Level: Main
Bedroom 2
- Level: Main
Bedroom 3
- Level: Lower
Bedroom 4
- Level: Lower
Primary bathroom
- Level: Main
Bathroom 2
- Level: Main
Bathroom 3
- Level: Lower
Dining room
- Level: Upper
Other
- Level: Main
Family room
- Level: Lower
Kitchen
- Level: Upper
Laundry
- Level: Lower
Living room
- Level: Upper
Other
- Level: Lower
Heating
- Electric, Forced Air
Cooling
- Central Air
Appliances
- Included: None
Features
- Main Floor Bedroom, Primary Bath, Walk-In Closet(s)
- Flooring: Vinyl, Carpet
- Basement: Concrete,Daylight,Finished,Full
- Has fireplace: No
Interior area
- Total structure area: 2,394
- Total interior livable area: 2,394 sqft
- Finished area above ground: 1,242
- Finished area below ground: 1,152
Property
Parking
- Total spaces: 3
- Parking features: Garage Door Opener, Water, Triple+ Driveway, Inside Entrance, Garage Faces Front, Floor Drain
- Garage spaces: 3
Features
- Levels: Two,Split Entry
- Stories: 2
- Exterior features: Other
Lot
- Size: 0.29 Acres
- Dimensions: 90 x 140
- Features: Level, Lot - Owned, Rectangular Lot
Details
- Parcel number: BB14488370217
Construction
Type & style
- Home type: SingleFamily
- Property subtype: Single Family Residence
Materials
- Lap Siding
- Foundation: Concrete Perimeter
- Roof: Shingle
Condition
- New construction: No
- Year built: 2024
Utilities & green energy
- Sewer: Public Sewer
- Water: Public
- Utilities for property: Underground Utilities, Sewer Connected, Phone Available, Water Connected, Trash Pickup - Public, Electricity Connected, Fiber Optic Available
Community & HOA
Community
- Security: Smoke Detector(s)
Location
- Region: Beulah
Financial & listing details
- Tax assessed value: $23,630
- Annual tax amount: $283
- Date on market: 1/8/2026
- Electric utility on property: Yes
- Road surface type: Paved
Price history
| Date | Event | Price |
|---|---|---|
| 2/20/2026 | Sold | -- |
Source: Great North MLS #4023179 Report a problem | ||
| 1/16/2026 | Pending sale | $420,000$175/sqft |
Source: Great North MLS #4023179 Report a problem | ||
| 1/8/2026 | Listed for sale | $420,000-1.2%$175/sqft |
Source: Great North MLS #4023179 Report a problem | ||
| 1/8/2026 | Listing removed | $425,000$178/sqft |
Source: Great North MLS #4020979 Report a problem | ||
| 10/11/2025 | Price change | $425,000-2.3%$178/sqft |
Source: Great North MLS #4020979 Report a problem | ||
| 8/2/2025 | Listed for sale | $435,000+2085.9%$182/sqft |
Source: Great North MLS #4020979 Report a problem | ||
| 11/19/2019 | Sold | -- |
Source: Public Record Report a problem | ||
| 8/26/2019 | Price change | $19,900-20.1%$8/sqft |
Source: GOLDSTONE REALTY #403381 Report a problem | ||
| 7/2/2019 | Listed for sale | $24,900$10/sqft |
Source: GOLDSTONE REALTY #403381 Report a problem | ||
Public tax history
| Year | Property taxes | Tax assessment |
|---|---|---|
| 2025 | -- | $11,815 +16.7% |
| 2024 | $282 | $10,125 |
| 2023 | -- | -- |
| 2022 | -- | -- |
| 2021 | -- | -- |
| 2020 | -- | -- |
| 2019 | -- | $13,500 |
| 2018 | -- | $13,500 |
| 2017 | -- | $13,500 |
| 2016 | -- | $13,500 |
| 2015 | -- | -- |
Find assessor info on the county website
Neighborhood: 58523
Nearby homes
- $437,7003 bd3 ba1.7k sqft1713 Blackstone Loop E, Beulah, ND 58523Off Market
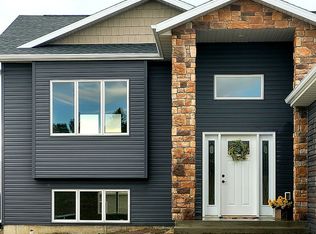
- $--4 bd3 ba2.3k sqft1706 Blackstone Loop W, Beulah, ND 58523Sold

- $338,9002 bd3 ba1.5k sqft1710 Blackstone Loop W, Beulah, ND 58523Off Market

- $22,410-- bd-- ba-- sqft1811 Blackstone Loop W, Beulah, ND 58523Off Market
- $396,500-- bd-- ba-- sqft1722 Blackstone Loop W, Beulah, ND 58523Off Market
- $438,400-- bd-- ba-- sqft1719 Blackstone Loop W, Beulah, ND 58523Off Market
- $27,0000.29 acres1718 Blackstone Loop W, Beulah, ND 58523Off Market
- $370,600-- bd-- ba-- sqft1720 Blackstone Loop W, Beulah, ND 58523Off Market
Nearby schools
GreatSchools rating
- 7/10Beulah Middle SchoolGrades: 5-8Distance: 0.6 mi
- 3/10Beulah High SchoolGrades: 9-12Distance: 0.9 mi
- 7/10Beulah Elementary SchoolGrades: PK-4Distance: 0.8 mi
- North Dakota
- Mercer County
- Beulah
- 58523
- 1709 Blackstone Loop E
