A backyard oasis, 30x35 ft. garage & over half an acre of pure luxury– This custom masterpiece is elevated living without compromise. Your personal resort, without the check-out time. Tucked away at the end of a peaceful cul-de-sac, this extraordinary 5-bedroom David Weekley home isn’t just a house, it’s a private sanctuary. Set on more than half an acre, equally suited for unforgettable gatherings & serene solitude. From the welcoming front porch to the sun-drenched living spaces, every inch of this home exudes warmth, craftsmanship & style. Step inside to find luxury wood look flooring, soaring ceilings & custom finishes throughout. 150k captivating & remodeled kitchen space made for impressive entertaining, features a massive leathered granite island+storage, double ovens, gas cooktop with griddle, a coffee bar, soft-close cabinetry, & a wall of pantry storage. Main living features a showstopping stacked stone fireplace with incredible wood mantle & panoramic views. Lounge beneath the covered patio, take a dip in the sparkling pool or spa, & enjoy the sprawling yard, perfect for a playscape or garden oasis. The layout is as functional as it is beautiful. A stately study with French doors, elegant formal dining, 20x20 flex space ideal for game nights or movie marathons, & a private main-level primary suite with spa-inspired bath & 17x12 walk-in closet. Upstairs, find a loft-style living, 4 spacious beds, & 2 full baths. For the car lover or hobbyist, an extra-long driveway with an automatic gate that leads to a rare detached 30x35 ft. garage, offering unmatched storage, flexibility & an absolute dream for car lovers & anyone needing serious space! Highly sought-after Denton County & award-winning Lewisville ISD, Hebron High, this home offers an exceptional blend of luxury, privacy & convenience. Additional features include laundry room with sink & grand automatic gate that leads to rare showroom-style garage. Luxury living with space to bring bold visions to life.
Sold
Price Unknown
1709 Blair Ct, Carrollton, TX 75010
5beds
3,973sqft
Single Family Residence
Built in 2000
0.52 Acres Lot
$876,700 Zestimate®
$--/sqft
$4,249 Estimated rent
Home value
$876,700
$824,000 - $938,000
$4,249/mo
Zestimate® history
Owner options
List your home for rent
$4,249/mo
Rent Zestimate®
Find your next renter with Zillow Rental Manager. Plus, with online applications, you can quickly screen prospective tenants – for free.
$4,249/mo
Rent Zestimate®
Refinance and save
$182/mo
Est. payment
Refinancing to a lower rate could help reduce your monthly payments and save thousands over the life of the loan.
$182/mo
Est. payment
Explore your selling options
Work with a Zillow partner agent
Leverage their expertise and Zillow's premium Showcase listings to get your home seen by more buyers.
Get startedList with your own agent
Get your home in front of millions of buyers by listing it on Zillow.
Learn how to do itSell it yourself
Take full control of how buyers see your home on Zillow by listing For Sale by Owner (FSBO).
List your homeWhat's special
Zillow last checked:
Listing updated:
Listed by:
Beth Gaskill 0558780 469-951-7493,
Keller Williams Realty-FM 972-874-1905,
Amy Dettmer 0639370 972-261-4663,
Keller Williams Realty-FM
Bought with:
Kerri Rushing
Grand Realty Services
Source: NTREIS,MLS#: 20983818
Facts & features
Interior
Bedrooms & bathrooms
- Bedrooms: 5
- Bathrooms: 4
- Full bathrooms: 3
- 1/2 bathrooms: 1
Primary bedroom
- Features: En Suite Bathroom, Walk-In Closet(s)
- Level: First
- Dimensions: 21 x 13
Bedroom
- Features: Split Bedrooms
- Level: Second
- Dimensions: 13 x 11
Bedroom
- Features: Split Bedrooms
- Level: Second
- Dimensions: 17 x 10
Bedroom
- Features: Split Bedrooms
- Level: Second
- Dimensions: 14 x 12
Bedroom
- Features: Split Bedrooms, Walk-In Closet(s)
- Level: Second
- Dimensions: 13 x 12
Primary bathroom
- Features: Built-in Features, Double Vanity, En Suite Bathroom, Jetted Tub, Separate Shower
- Level: First
- Dimensions: 15 x 12
Breakfast room nook
- Features: Built-in Features
- Level: First
- Dimensions: 13 x 7
Dining room
- Level: First
- Dimensions: 13 x 11
Other
- Level: Second
- Dimensions: 10 x 5
Other
- Level: Second
- Dimensions: 9 x 5
Half bath
- Level: First
- Dimensions: 7 x 4
Kitchen
- Features: Breakfast Bar, Built-in Features, Eat-in Kitchen, Granite Counters, Kitchen Island, Pantry, Stone Counters
- Level: First
- Dimensions: 20 x 13
Laundry
- Features: Built-in Features, Utility Sink
- Level: First
- Dimensions: 11 x 7
Living room
- Features: Fireplace
- Level: First
- Dimensions: 22 x 16
Living room
- Level: First
- Dimensions: 20 x 20
Living room
- Level: Second
- Dimensions: 19 x 10
Office
- Level: First
- Dimensions: 14 x 13
Heating
- Central, Natural Gas, Zoned
Cooling
- Central Air, Ceiling Fan(s), Electric, Zoned
Appliances
- Included: Some Gas Appliances, Convection Oven, Double Oven, Dishwasher, Electric Oven, Gas Cooktop, Disposal, Gas Water Heater, Microwave, Plumbed For Gas, Vented Exhaust Fan
- Laundry: Washer Hookup, Electric Dryer Hookup, Laundry in Utility Room
Features
- Built-in Features, Decorative/Designer Lighting Fixtures, Granite Counters, High Speed Internet, Kitchen Island, Open Floorplan, Paneling/Wainscoting, Cable TV, Vaulted Ceiling(s), Walk-In Closet(s), Wired for Sound
- Windows: Window Coverings
- Has basement: No
- Number of fireplaces: 1
- Fireplace features: Stone
Interior area
- Total interior livable area: 3,973 sqft
Property
Parking
- Total spaces: 6
- Parking features: Driveway, Electric Gate, Garage Faces Front, Garage, Garage Door Opener, Gated, Oversized, Tandem
- Garage spaces: 6
- Has uncovered spaces: Yes
Features
- Levels: Two
- Stories: 2
- Patio & porch: Front Porch, Patio, Covered
- Exterior features: Awning(s), Private Yard, Rain Gutters
- Pool features: Fenced, Heated, In Ground, Pool, Community
- Fencing: Wood
Lot
- Size: 0.52 Acres
- Features: Acreage, Back Yard, Cul-De-Sac, Interior Lot, Lawn, Landscaped, Subdivision, Sprinkler System, Few Trees
Details
- Parcel number: R210188
Construction
Type & style
- Home type: SingleFamily
- Architectural style: Traditional,Detached
- Property subtype: Single Family Residence
Materials
- Brick, Rock, Stone
Condition
- Year built: 2000
Utilities & green energy
- Sewer: Public Sewer
- Water: Public
- Utilities for property: Sewer Available, Water Available, Cable Available
Community & HOA
Community
- Features: Clubhouse, Golf, Playground, Park, Pool, Sidewalks, Tennis Court(s), Trails/Paths
- Security: Security System, Fire Alarm
- Subdivision: Coyote Ridge Ph I
HOA
- Has HOA: Yes
- Services included: All Facilities, Association Management
- HOA fee: $182 semi-annually
- HOA name: Indian Creek HOA
- HOA phone: 972-881-7488
Location
- Region: Carrollton
Financial & listing details
- Tax assessed value: $779,561
- Annual tax amount: $13,898
- Date on market: 6/28/2025
- Cumulative days on market: 8 days
- Exclusions: TVs and soundbar- mounts to stay, clock on wall in main living, upstairs bookshelves not attached.
Price history
| Date | Event | Price |
|---|---|---|
| 7/28/2025 | Sold | -- |
Source: NTREIS #20983818 Report a problem | ||
| 7/11/2025 | Pending sale | $925,000$233/sqft |
Source: NTREIS #20983818 Report a problem | ||
| 7/7/2025 | Contingent | $925,000$233/sqft |
Source: NTREIS #20983818 Report a problem | ||
| 6/28/2025 | Listed for sale | $925,000+58.1%$233/sqft |
Source: NTREIS #20983818 Report a problem | ||
| 7/17/2020 | Sold | -- |
Source: Agent Provided Report a problem | ||
| 6/23/2020 | Pending sale | $585,000$147/sqft |
Source: Better Homes & Gardens, Winans #14261672 Report a problem | ||
| 2/13/2020 | Price change | $585,000-2.2%$147/sqft |
Source: Better Homes and Gardens Real Estate Winans #14261672 Report a problem | ||
| 1/17/2020 | Listed for sale | $598,000+55.4%$151/sqft |
Source: Better Homes & Gardens, Winans #14261672 Report a problem | ||
| 3/1/2013 | Sold | -- |
Source: Agent Provided Report a problem | ||
| 12/29/2012 | Price change | $384,8000%$97/sqft |
Source: Ebby Halliday Realtors #11862216 Report a problem | ||
| 11/9/2012 | Listed for sale | $384,900-3.5%$97/sqft |
Source: Ebby Halliday Realtors #11862216 Report a problem | ||
| 8/6/2009 | Listing removed | $399,000$100/sqft |
Source: RE/MAX DFW #11227929 Report a problem | ||
| 6/28/2009 | Listed for sale | $399,000$100/sqft |
Source: RE/MAX DFW #11227929 Report a problem | ||
Public tax history
| Year | Property taxes | Tax assessment |
|---|---|---|
| 2025 | $11,936 +0.3% | $779,561 +3.5% |
| 2024 | $11,905 +10% | $753,517 +10% |
| 2023 | $10,827 -3.8% | $685,015 +10% |
| 2022 | $11,254 +2.1% | $622,741 +10% |
| 2021 | $11,026 -5.4% | $566,128 +4.9% |
| 2020 | $11,654 +8.8% | $539,582 -0.6% |
| 2019 | $10,715 +0.4% | $543,036 +3.9% |
| 2018 | $10,668 +11.5% | $522,498 +2.9% |
| 2017 | $9,565 | $507,982 +10% |
| 2016 | $9,565 +16.2% | $461,802 +18.4% |
| 2015 | $8,229 | $389,922 +3.4% |
| 2014 | $8,229 | $377,020 +7.9% |
| 2013 | $8,229 | $349,400 |
| 2012 | -- | $349,400 -4.7% |
| 2011 | -- | $366,737 |
| 2010 | -- | $366,737 -1.5% |
| 2009 | -- | $372,381 -5.4% |
| 2007 | $7,103 +2.5% | $393,547 +10.3% |
| 2006 | $6,931 +0.9% | $356,885 +1.3% |
| 2005 | $6,868 | $352,291 -1.3% |
| 2004 | -- | $357,066 -0.8% |
| 2003 | -- | $359,854 +3.4% |
| 2002 | -- | $348,078 +8.5% |
| 2001 | -- | $320,730 |
Find assessor info on the county website
Neighborhood: Indian Creek
Nearby homes
- $746,3004 bd4 ba3.3k sqft1708 Gaston Ct, Carrollton, TX 75010Off Market
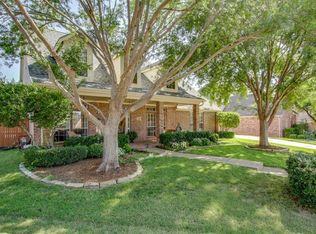
- $868,3004 bd4 ba3.8k sqft1712 Blair Ct, Carrollton, TX 75010Off Market
- $759,8005 bd4 ba3.9k sqft1705 Blair Ct, Carrollton, TX 75010Off Market
- $675,0004 bd3 ba3.6k sqft1704 Gaston Ct, Carrollton, TX 75010Off Market
- $656,600-- bd5 ba10 sqft1712 Gaston Ct, Carrollton, TX 75010Off Market
- $622,3004 bd3 ba2.9k sqft1701 Blair Ct, Carrollton, TX 75010Off Market
- $883,6004 bd3 ba3.9k sqft1708 Blair Ct, Carrollton, TX 75010Off Market
- $--4 bd4 ba3k sqft1700 Gaston Ct, Carrollton, TX 75010Sold
Nearby schools
GreatSchools rating
- 7/10Coyote Ridge Elementary SchoolGrades: PK-5Distance: 1.2 mi
- 7/10Creek Valley Middle SchoolGrades: 6-8Distance: 1 mi
- 7/10Hebron High SchoolGrades: 9-12Distance: 4.7 mi
Schools provided by the listing agent
- Elementary: Coyote Ridge
- Middle: Creek Valley
- High: Hebron
- District: Lewisville ISD
Source: NTREIS. This data may not be complete. We recommend contacting the local school district to confirm school assignments for this home.
Get a cash offer in 3 minutes
Find out how much your home could sell for in as little as 3 minutes with a no-obligation cash offer.
Estimated market value
$876,700
Get a cash offer in 3 minutes
Find out how much your home could sell for in as little as 3 minutes with a no-obligation cash offer.
Estimated market value
$876,700
- Texas
- Denton County
- Carrollton
- 75010
- Indian Creek
- 1709 Blair Ct
