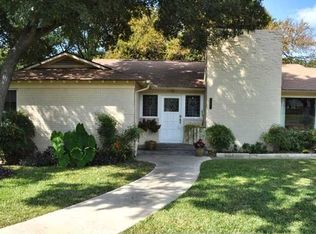
Set on 1-acre in Fort Worth's charming Oakhurst neighborhood, this sprawling single-story residence offers an exceptional blend of privacy, space, and versatility just minutes from Downtown Fort Worth and the Historic Stockyards. Properties of this scale and setting are exceptionally rare, offering the serenity of a private retreat with the convenience of city living. Thoughtfully designed for both everyday comfort and effortless entertaining, the expansive floor plan features a wood-paneled office with fireplace and multiple living areas that seamlessly create indoor-outdoor flow. The open-concept kitchen serves as the heart of the home, opening to the inviting living areas, while the spacious game room—anchored by a dramatic wood-burning fireplace—extends directly to the backyard, creating the perfect setting for year-round entertaining. There are two primary suites, each with its own ensuite bath, ideally suited for multigenerational living, extended guests, or flexible living arrangements. Outside, the resort-inspired grounds offer a true escape. A sparkling pool is surrounded by expansive patios, multiple outdoor living and dining areas, creating endless enjoyment. Mature trees, beautifully landscaped grounds, multiple fire pits, a greenhouse, built in BBQ, and charming chicken coops create an atmosphere that feels more like a private country retreat than a home located in the city. A detached guest house with a kitchenette and full bath provides even greater versatility as guest accommodations, creative studio, private office or gym. Combining over an acre of land, exceptional indoor and outdoor living, and an unbeatable location. Oakhurst is a historic, densely wooded neighborhood in north-northeast Fort Worth, located less than 10 minutes from downtown. Listed on the National Register of Historic Places, it features rolling hills, winding streets, and mature post oaks.
Pending
$829,000
1709 Bluebonnet Dr, Fort Worth, TX 76111
3beds
3,009sqft
Single Family Residence
Built in 1947
1.05 Acres Lot
$825,000 Zestimate®
$276/sqft
$-- HOA
What's special
Beautifully landscaped groundsSprawling single-story residenceMultiple fire pitsCharming chicken coopsWood-paneled office with fireplaceOpen-concept kitchenMature trees
- 33 days
- 481
- 12
Likely to sell faster than
Zillow last checked:
Listing updated:
Listed by:
Ida Duwe Olsen 0527824 817-723-5166,
Compass RE Texas, LLC 214-814-8100,
Valrie Eberstein 0812963 214-215-6630,
Compass RE Texas, LLC
Source: NTREIS,MLS#: 21343074
Facts & features
Interior
Bedrooms & bathrooms
- Bedrooms: 3
- Bathrooms: 3
- Full bathrooms: 3
Primary bedroom
- Features: Ceiling Fan(s), En Suite Bathroom, Walk-In Closet(s)
- Level: First
- Dimensions: 20 x 14
Bedroom
- Features: Walk-In Closet(s)
- Level: First
- Dimensions: 12 x 11
Dining room
- Level: First
- Dimensions: 15 x 13
Family room
- Features: Built-in Features, Fireplace
- Level: First
- Dimensions: 13 x 16
Game room
- Features: Ceiling Fan(s), Fireplace
- Level: First
- Dimensions: 23 x 18
Other
- Features: Eat-in Kitchen
- Level: First
- Dimensions: 20 x 15
Kitchen
- Features: Built-in Features, Eat-in Kitchen, Kitchen Island, Pantry, Solid Surface Counters, Walk-In Pantry
- Level: First
- Dimensions: 13 x 17
Living room
- Features: Fireplace
- Level: First
- Dimensions: 17 x 15
Office
- Level: First
- Dimensions: 13 x 19
Heating
- Central, Natural Gas, Other
Cooling
- Central Air
Appliances
- Included: Some Gas Appliances, Built-In Gas Range, Built-In Refrigerator, Double Oven, Dishwasher, Disposal, Plumbed For Gas, Refrigerator
Features
- Built-in Features, Decorative/Designer Lighting Fixtures, Eat-in Kitchen, High Speed Internet, Kitchen Island, Multiple Master Suites, Pantry, Natural Woodwork, Walk-In Closet(s), Wired for Sound
- Flooring: Terrazzo, Wood
- Windows: Window Coverings
- Has basement: No
- Number of fireplaces: 3
- Fireplace features: Den, Gas, Gas Starter, Great Room, Living Room
Interior area
- Total interior livable area: 3,009 sqft
Property
Parking
- Total spaces: 2
- Parking features: Circular Driveway, Boat, RV Access/Parking
- Attached garage spaces: 2
Features
- Levels: One
- Stories: 1
- Patio & porch: Covered
- Exterior features: Courtyard, Garden, Lighting, Outdoor Shower, Playground, Rain Gutters, Storage, Fire Pit
- Pool features: Diving Board, Gunite, Outdoor Pool, Pool, Pool Sweep
- Fencing: Wood
Lot
- Size: 1.05 Acres
- Dimensions: 45,623
- Features: Acreage
- Residential vegetation: Brush, Heavily Wooded, Wooded
Details
- Additional structures: Kennel/Dog Run, Garage(s), Guest House, Greenhouse, Other, Pergola, Shed(s), See Remarks, Storage, Barn(s), Stable(s)
- Parcel number: 02019922
Construction
Type & style
- Home type: SingleFamily
- Architectural style: Detached
- Property subtype: Single Family Residence
Materials
- Brick
- Roof: Composition
Condition
- Resale
- Year built: 1947
Utilities & green energy
- Sewer: Public Sewer
- Water: Public
- Utilities for property: Electricity Connected, Natural Gas Available, Sewer Available, Separate Meters, Water Available
Community & HOA
Community
- Security: Smoke Detector(s)
- Subdivision: Oakhurst Add
HOA
- Has HOA: No
Location
- Region: Fort Worth
Financial & listing details
- Price per square foot: $276/sqft
- Tax assessed value: $551,037
- Annual tax amount: $12,063
- Date on market: 8/7/2026
- Cumulative days on market: 25 days
- Listing terms: Cash,Conventional
Estimated market value
$825,000
$784,000 - $866,000
$3,718/mo
Price history
| Date | Event | Price |
|---|---|---|
| 8/18/2026 | Pending sale | $829,000$276/sqft |
Source: NTREIS #21343074 Report a problem | ||
| 8/11/2026 | Contingent | $829,000$276/sqft |
Source: NTREIS #21343074 Report a problem | ||
| 8/7/2026 | Listed for sale | $829,000+121.4%$276/sqft |
Source: NTREIS #21343074 Report a problem | ||
| 12/4/2015 | Listing removed | $374,500$124/sqft |
Source: RE/MAX Trinity #13227340 Report a problem | ||
| 11/16/2015 | Price change | $374,500-6.4%$124/sqft |
Source: RE/MAX Trinity #13227340 Report a problem | ||
| 8/28/2015 | Listed for sale | $399,950$133/sqft |
Source: RE/MAX Trinity #13227340 Report a problem | ||
Public tax history
| Year | Property taxes | Tax assessment |
|---|---|---|
| 2025 | $9,490 -6.5% | $551,037 |
| 2024 | $10,147 +7.8% | $551,037 +6.7% |
| 2023 | $9,410 -12% | $516,384 +13.3% |
| 2022 | $10,690 +4.2% | $455,923 +9.4% |
| 2021 | $10,259 +6.3% | $416,864 +8.2% |
| 2020 | $9,648 +5.3% | $385,263 -0.8% |
| 2019 | $9,165 +16% | $388,294 +23.7% |
| 2017 | $7,899 +4.1% | $313,907 +5.6% |
| 2016 | $7,588 | $297,286 +5.4% |
| 2015 | -- | $282,171 +13.2% |
| 2014 | -- | $249,300 |
| 2013 | -- | $249,300 +3.1% |
| 2012 | -- | $241,900 |
| 2011 | -- | $241,900 -0.5% |
| 2010 | -- | $243,100 -6.3% |
| 2009 | -- | $259,500 +5.7% |
| 2008 | -- | $245,500 |
| 2007 | -- | $245,500 |
| 2006 | -- | $245,500 +12.6% |
| 2005 | -- | $218,000 |
| 2004 | -- | $218,000 +6.3% |
| 2003 | -- | $205,000 +10% |
| 2002 | -- | $186,300 +10.4% |
| 2001 | -- | $168,800 |
| 2000 | -- | $168,800 |
Find assessor info on the county website
Monthly payment
Est. payment
Payment breakdown
Explore the cost of this home by adjusting the details. Changes won't be saved.Climate risks
Neighborhood: Oakhurst
Nearby schools
Schools provided by the listing agent
- Elementary: Oakhurst
- Middle: Riverside
- High: Carter Riv
- District: Fort Worth ISD
Source: NTREIS. This data may not be complete. We recommend contacting the local school district to confirm school assignments for this home.
Similar homes
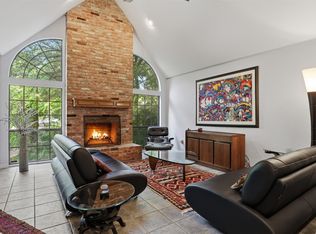
- $489,9003 bd3 ba2.4k sqft1945 Bluebird Ave, Fort Worth, TX 76111For Sale
 MLS ID #21239573, Jen Medkief. NTREIS
 - $794,5005 bd3 ba2.5k sqft1915 Alston Ave, Fort Worth, TX 76110For Sale
 MLS ID #21373753, Brian Holland. NTREIS
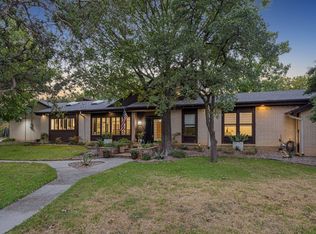
 - $795,0003 bd4 ba3.4k sqft721 Verna Trl N, Fort Worth, TX 76108For Sale
 MLS ID #21358085, Betsy Daniel. NTREIS
 - $750,0004 bd3 ba2.7k sqft6387 Greenway Rd, Fort Worth, TX 76116For Sale
 MLS ID #21369417, Ashley Mooring. NTREIS
