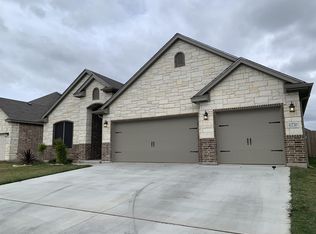
The Rio Grande floor plan features a 3 bedroom, 2 bathroom layout over 1900 square feet. Features include a spacious, open concept living room, dining room, kitchen, breakfast nook, formal dining, covered patio, and outdoor fireplace. Secondary bedrooms are set toward the front of the home while the master bedroom and bathroom at the back of the home.
This property is not currently displayed as for sale or rent on Zillow. This may be different from what's on other websites or public sources.