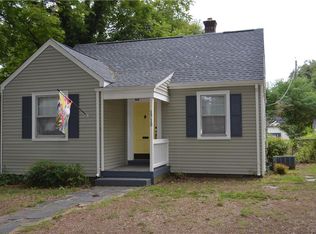
Just Listed in the heart of RVA's Riverview neighborhood, just a stone's throw from Carytown, Byrd Park, The James River and Maymont, is 1709 Carter St. This one-of-a-kind custom cape has been FULLY RENOVATED in 2024 with no detail left undone. FEATURES/UPGRADES include; NEW Vinyl Siding (2024), NEW Vinyl Energy Efficient Windows, REFINISHED HARDWOODS, NEW Quartz counters (2024), NEW soft close/dovetail cabinets (2024), NEW stainless steel appliances (2024), Freshly painted interior (2024), NEW bathrooms (2024 - Tile, toilets, vanities, lighting), NEW DUAL ZONE HVAC systems (2024), NEW water heater (2024) & so much more. Upon entering you are greeted with beautiful hardwood floors throughout the first floor & bright living spaces throughout the 3 bedroom & 2 full bathroom home. The living room has an open concept flow into the eat-in kitchen. The modern-styled kitchen has NEW custom cabinetry, quartzite countertops and stainless steel appliances. The 1st floor primary bedroom has a spacious ensuite bathroom with tile flooring, custom tiled shower, tasteful pedestal vanity and new toilet. The 1st floor is completed with a 2nd bedroom also ensuite to the bathroom with step-in shower. Upstairs you will find the oversized THIRD bedroom with new lvp flooring, fresh paint, separate HVAC system for added comfort and luxurious ensuite SECOND FULL BATH. There is a spacious closet and additional storage room. The exterior has a fully fenced backyard with a detached storage shed. This stunning house is located in Riverview, close to the James River/Texas Beach, Byrd Park and Maymont. Enjoy all that Richmond has to offer, including coffee shops, breweries, restaurants, hiking trails, VCU, and downtown.
Sold for $375,000
Zillow last checked:
Listing updated:
Bought with:
Tamara Totman, 0225258670
The Hogan Group Real Estate
Source: CVRMLS,MLS#: 2413634 Originating MLS: Central Virginia Regional MLS
Originating MLS: Central Virginia Regional MLSPrice history
| Date | Event | Price |
|---|---|---|
| 6/17/2024 | Sold | $375,000+0%$372/sqft |
Source:  CVRMLS #2413634 Report a problem CVRMLS #2413634 Report a problem | ||
| 6/2/2024 | Pending sale | $374,950$372/sqft |
Source: CVRMLS #2413634 Report a problem | ||
| 5/30/2024 | Listed for sale | $374,9500%$372/sqft |
Source: CVRMLS #2413634 Report a problem | ||
| 5/27/2024 | Listing removed | -- |
Source: CVRMLS #2411136 Report a problem | ||
| 5/9/2024 | Listed for sale | $375,000+65.2%$372/sqft |
Source: CVRMLS #2411136 Report a problem | ||
| 12/26/2023 | Sold | $227,000$225/sqft |
Source: Public Record Report a problem | ||
Get a cash offer in 3 minutes
Find out how much your home could sell for in as little as 3 minutes with a no-obligation cash offer.
Estimated market value
$391,300
