Close to ETSU, drive-under garage, immaculate interior--this may be the perfect one!
Don't miss this move-in ready 2-bedroom, 2.5-bath condo just minutes from East Tennessee State University -- a fantastic option for students, faculty, or anyone wanting a low-maintenance home near campus. Also close to the VA, Johnson City Medical Center, and all the shopping and dining along State of Franklin.
Both bedrooms are full en suites, giving everyone their own space and privacy, plus a convenient half bath for guests. The tandem 2-car drive-under garage offers plenty of room for vehicles, storage, or a workshop, and the generous living areas give you room to spread out. Washer and dryer convey!
This one was truly cared for like a forever home! Recent updates include new exterior lighting front and back, new blinds throughout, a newer refrigerator (2025), a Culligan water tap, and a freshly painted back deck with MOUNTAIN VIEWS! Both upstairs bathrooms were updated with new fixtures, toilets, towel bars, medicine cabinets, plumbing access panels, vent fans, and rewired outlets and switches. Exterior doors got new hardware and weatherstripping, dryer vents were replaced, new carpet was added on the basement stairs, and the attic was cleaned and inspected. Both HVAC units were serviced with new thermostats and filters. A Fleenor security system with door and window sensors, keyless entry, and automatic exterior and garage motion lighting adds extra peace of mind. Pet and smoke free!
The community isn't sitting still either -- a new roof and guttering, security lighting in the parking lot, monthly pest control, fiber internet available through Brightspeed, and a professional property management company now overseeing the HOA.
Sellers are offering $5,000 toward buyer's closing costs with an acceptable offer -- making this well-maintained home even easier to purchase!
Schedule your showing today -- this one won't last!
Information taken from seller and CRS. Buyer/Buyer's agent to verify all info.
Sold for $275,000
$275,000
1709 Cherokee Rd APT 304, Johnson City, TN 37604
2beds
1,326sqft
Condominium, Residential
Built in 2007
-- sqft lot
$-- Zestimate®
$207/sqft
$-- Estimated rent
Home value
Not available
Estimated sales range
Not available
Not available
Zestimate® history
Owner options
List your home for rent
Find your next renter with Zillow Rental Manager. Plus, with online applications, you can quickly screen prospective tenants – for free.
Refinance and save
$1,917/mo
Est. payment
Refinancing to a lower rate could help reduce your monthly payments and save thousands over the life of the loan.
$1,917/mo
Est. payment
Explore your selling options
Work with a Zillow partner agent
Leverage their expertise and Zillow's premium Showcase listings to get your home seen by more buyers.
Get startedList with your own agent
Get your home in front of millions of buyers by listing it on Zillow.
Learn how to do itSell it yourself
Take full control of how buyers see your home on Zillow by listing For Sale by Owner (FSBO).
List your homeWhat's special
New roof and gutteringWasher and dryer convey
Zillow last checked:
Listing updated:
Listed by:
Katy Bennett 423-328-2165,
Hurd Realty, LLC
Bought with:
Daphanie Roberts, 359697
Property Executives Johnson City
Source: TVRMLS,MLS#: 9998568
Facts & features
Interior
Bedrooms & bathrooms
- Bedrooms: 2
- Bathrooms: 3
- Full bathrooms: 2
- 1/2 bathrooms: 1
Heating
- Central
Cooling
- Ceiling Fan(s), Central Air
Appliances
- Included: Dishwasher, Dryer, Electric Range, Microwave, Refrigerator, Washer
- Laundry: Electric Dryer Hookup, Washer Hookup
Features
- Flooring: Carpet, Luxury Vinyl
- Basement: Exterior Entry,Full,Garage Door,Interior Entry,Walk-Out Access
- Has fireplace: No
Interior area
- Total structure area: 1,989
- Total interior livable area: 1,326 sqft
Property
Parking
- Total spaces: 2
- Parking features: Attached, Garage Door Opener
- Attached garage spaces: 2
Features
- Levels: Three Or More
- Stories: 2
- Patio & porch: Back
- Exterior features: Balcony
- Has view: Yes
- View description: Mountain(s)
Lot
- Topography: Level
Details
- Parcel number: 062b G 001.04
- Zoning: R 4
Construction
Type & style
- Home type: Condo
- Property subtype: Condominium, Residential
Materials
- Brick
- Roof: Shingle
Condition
- Above Average
- New construction: No
- Year built: 2007
Utilities & green energy
- Sewer: Public Sewer
- Water: Public
- Utilities for property: Fiber Available
Community & HOA
Community
- Security: Security Lights, Security System Owned, Smoke Detector(s)
- Subdivision: Maple Leaf Court
HOA
- Has HOA: Yes
- Amenities included: Landscaping
- HOA fee: $200 monthly
Location
- Region: Johnson City
Financial & listing details
- Price per square foot: $207/sqft
- Tax assessed value: $123,800
- Annual tax amount: $1,322
- Date on market: 7/23/2026
- Listing terms: Cash,Conventional,FHA,VA Loan
Price history
| Date | Event | Price |
|---|---|---|
| 8/13/2026 | Sold | $275,000-5.2%$207/sqft |
Source: TVRMLS #9998568 Report a problem | ||
| 8/1/2026 | Pending sale | $290,000$219/sqft |
Source: TVRMLS #9998568 Report a problem | ||
| 7/23/2026 | Listed for sale | $290,000+18.4%$219/sqft |
Source: TVRMLS #9998568 Report a problem | ||
| 12/11/2024 | Sold | $245,000-5.7%$185/sqft |
Source: TVRMLS #9968851 Report a problem | ||
| 11/12/2024 | Pending sale | $259,900$196/sqft |
Source: TVRMLS #9968851 Report a problem | ||
| 10/17/2024 | Price change | $259,900-1.9%$196/sqft |
Source: TVRMLS #9968851 Report a problem | ||
| 9/13/2024 | Price change | $264,900-1.9%$200/sqft |
Source: TVRMLS #9968851 Report a problem | ||
| 8/15/2024 | Price change | $269,900-1.8%$204/sqft |
Source: TVRMLS #9968851 Report a problem | ||
| 8/1/2024 | Price change | $274,900-3.5%$207/sqft |
Source: TVRMLS #9968851 Report a problem | ||
| 7/19/2024 | Listed for sale | $285,000+90.1%$215/sqft |
Source: TVRMLS #9968851 Report a problem | ||
| 1/4/2017 | Listing removed | $149,900$113/sqft |
Source: Highlands Realty, Inc. Abingdon #376142 Report a problem | ||
| 4/22/2016 | Listed for sale | $149,900$113/sqft |
Source: Highlands Realty, Inc. Abingdon #376142 Report a problem | ||
Public tax history
| Year | Property taxes | Tax assessment |
|---|---|---|
| 2016 | $1,322 +12.6% | $30,950 +1.6% |
| 2015 | $1,173 +6.9% | $30,475 |
| 2014 | $1,097 | $30,475 |
| 2013 | -- | $30,475 |
Find assessor info on the county website
Neighborhood: 37604
Nearby homes
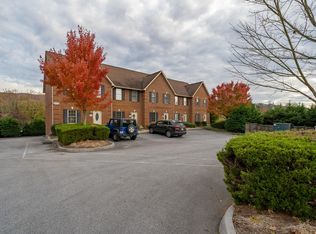
- $148,6002 bd3 ba2k sqft1709 Cherokee Rd APT 303, Johnson City, TN 37604Off Market
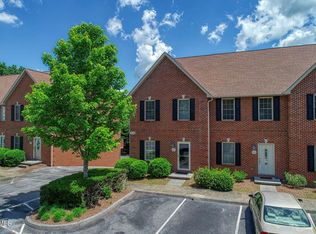
- $299,5002 bd3 ba1.6k sqft1709 Cherokee Rd APT 301, Johnson City, TN 37604Sold
- $271,400-- bd-- ba-- sqftCherokee Rd, Johnson city, TN 37604Off Market
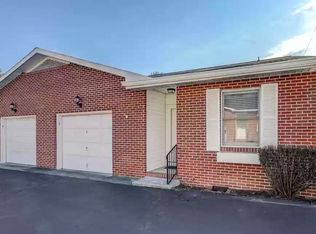
- $186,6002 bd2 ba986 sqft3 Tunbridge Ct E, Johnson City, TN 37604Off Market
- $335,5003 bd2 ba1.5k sqft1807 Paty Dr, Johnson City, TN 37604Off Market
- $359,1003 bd2 ba2.1k sqft1809 Paty Dr, Johnson City, TN 37604Off Market
- $220,0002 bd3 ba1.6k sqft1709 Cherokee Rd UNIT 202, Johnson City, TN 37601Sold
- $257,4002 bd3 ba1.8k sqft1709 Cherokee Rd UNIT 202, Johnson City, TN 37601Off Market
Nearby schools
GreatSchools rating
- 7/10Cherokee Elementary SchoolGrades: PK-5Distance: 0.7 mi
- 8/10Liberty Bell Middle SchoolGrades: 6-8Distance: 2.5 mi
- 8/10Science Hill High SchoolGrades: 9-12Distance: 2.8 mi
Schools provided by the listing agent
- Elementary: Cherokee
- Middle: Liberty Bell
- High: Science Hill
Source: TVRMLS. This data may not be complete. We recommend contacting the local school district to confirm school assignments for this home.


Get pre-qualified for a loan
At Zillow Home Loans, we can pre-qualify you in as little as 5 minutes with no impact to your credit score.An equal housing lender. NMLS #10287.
- Tennessee
- Washington County
- Johnson City
- 37604
- 1709 Cherokee Rd Apartment 304
