Charming Craftsman-style home featuring a welcoming front porch framed by mature trees and established landscaping. Step inside to discover a vaulted family room ceiling, abundant natural light and luxury vinyl plank flooring throughout the main living areas.
The spacious living room is anchored by a cozy fireplace, perfect for relaxing or entertaining. The open-concept kitchen has been thoughtfully updated with granite countertops, a classic subway tile backsplash, sink and faucet and stainless steel appliances for a clean, modern finish.
The generously sized primary suite offers a private bath with dual vanities, a garden tub and a separate shower. Additional upgrades include water heater replacement, roof replaced approximately 1.5 years ago, ceiling fans in all bedrooms and the family room, updated toilets, garbage disposal, fresh exterior paint and recently installed artificial turf for a low-maintenance backyard.
Located in the highly sought-after Savannah community, residents enjoy exceptional amenities including sport courts, playgrounds, scenic walking and jogging paths, a catch-and-release fishing pond and an impressive clubhouse with a fitness center, plus year-round holiday and specialty events. Convenient to everyday essentials and great dining with H-E-B, Costco, Walmart, Kroger, Home Depot and more just minutes away!
Sold
Price Unknown
1709 Cherokee Rose Trl, Aubrey, TX 76227
3beds
1,509sqft
Single Family Residence
Built in 2004
4,181 Square Feet Lot
$291,300 Zestimate®
$--/sqft
$1,856 Estimated rent
Home value
$291,300
$274,000 - $309,000
$1,856/mo
Zestimate® history
Owner options
List your home for rent
$1,856/mo
Rent Zestimate®
Find your next renter with Zillow Rental Manager. Plus, with online applications, you can quickly screen prospective tenants – for free.
$1,856/mo
Rent Zestimate®
Refinance and save
$556/mo
Est. payment
Refinancing to a lower rate could help reduce your monthly payments and save thousands over the life of the loan.
$556/mo
Est. payment
Explore your selling options
Work with a Zillow partner agent
Leverage their expertise and Zillow's premium Showcase listings to get your home seen by more buyers.
Get startedList with your own agent
Get your home in front of millions of buyers by listing it on Zillow.
Learn how to do itSell it yourself
Take full control of how buyers see your home on Zillow by listing For Sale by Owner (FSBO).
List your homeWhat's special
Cozy fireplaceAbundant natural lightStainless steel appliancesGranite countertopsVaulted family room ceilingClassic subway tile backsplashOpen-concept kitchen
Zillow last checked:
Listing updated:
Listed by:
Tracy Cavazos 0656438 972-978-5330,
Compass RE Texas, LLC 469-210-8288
Bought with:
Amarillys Hatton
Astra Realty LLC
Source: NTREIS,MLS#: 21172572
Facts & features
Interior
Bedrooms & bathrooms
- Bedrooms: 3
- Bathrooms: 2
- Full bathrooms: 2
Primary bedroom
- Features: Ceiling Fan(s), En Suite Bathroom, Sitting Area in Primary, Walk-In Closet(s)
- Level: First
- Dimensions: 19 x 14
Bedroom
- Level: First
- Dimensions: 11 x 11
Bedroom
- Features: Walk-In Closet(s)
- Level: First
- Dimensions: 11 x 11
Primary bathroom
- Features: Dual Sinks, En Suite Bathroom, Solid Surface Counters, Sink, Separate Shower
- Level: First
- Dimensions: 11 x 9
Dining room
- Level: First
- Dimensions: 11 x 10
Other
- Features: Built-in Features, Solid Surface Counters
- Level: First
- Dimensions: 5 x 4
Kitchen
- Features: Breakfast Bar, Built-in Features, Eat-in Kitchen, Granite Counters
- Level: First
- Dimensions: 12 x 11
Living room
- Features: Fireplace
- Level: First
- Dimensions: 19 x 15
Utility room
- Features: Utility Room
- Level: First
- Dimensions: 6 x 5
Heating
- Central, Natural Gas, Zoned
Cooling
- Central Air, Ceiling Fan(s), Zoned
Appliances
- Included: Dishwasher, Electric Range, Disposal, Refrigerator
- Laundry: Washer Hookup, Electric Dryer Hookup, Laundry in Utility Room
Features
- Cathedral Ceiling(s), Eat-in Kitchen, High Speed Internet, Open Floorplan, Pantry, Cable TV, Walk-In Closet(s)
- Flooring: Carpet, Ceramic Tile, Luxury Vinyl Plank
- Windows: Window Coverings
- Has basement: No
- Number of fireplaces: 1
- Fireplace features: Family Room, Gas Log
Interior area
- Total interior livable area: 1,509 sqft
Property
Parking
- Total spaces: 2
- Parking features: Alley Access, Door-Single, Driveway, Garage, Garage Faces Rear
- Attached garage spaces: 2
- Has uncovered spaces: Yes
Accessibility
- Accessibility features: Grip-Accessible Features
Features
- Levels: One
- Stories: 1
- Patio & porch: Front Porch, Patio, Covered
- Exterior features: Lighting, Rain Gutters
- Pool features: None, Community
Lot
- Size: 4,181 Square Feet
- Features: Interior Lot, Landscaped, Subdivision, Sprinkler System, Few Trees
Details
- Parcel number: R260795
Construction
Type & style
- Home type: SingleFamily
- Architectural style: Traditional,Detached
- Property subtype: Single Family Residence
Materials
- Vinyl Siding
- Foundation: Slab
- Roof: Composition
Condition
- Year built: 2004
Utilities & green energy
- Water: Rural
- Utilities for property: Electricity Available, Electricity Connected, Natural Gas Available, Phone Available, Separate Meters, Underground Utilities, Water Available, Cable Available
Community & HOA
Community
- Features: Clubhouse, Fishing, Playground, Park, Pool, Tennis Court(s), Trails/Paths, Sidewalks
- Security: Prewired
- Subdivision: Savannah Ph 3
HOA
- Has HOA: Yes
- Services included: All Facilities, Association Management, Maintenance Grounds
- HOA fee: $556 semi-annually
- HOA name: Savannah HOA
- HOA phone: 972-346-3020
Location
- Region: Aubrey
Financial & listing details
- Tax assessed value: $313,935
- Annual tax amount: $7,135
- Date on market: 2/6/2026
- Cumulative days on market: 11 days
- Listing terms: Cash,Conventional,1031 Exchange,FHA,VA Loan
- Electric utility on property: Yes
Price history
| Date | Event | Price |
|---|---|---|
| 3/12/2026 | Sold | -- |
Source: NTREIS #21172572 Report a problem | ||
| 3/2/2026 | Pending sale | $300,000$199/sqft |
Source: NTREIS #21172572 Report a problem | ||
| 2/18/2026 | Contingent | $300,000$199/sqft |
Source: NTREIS #21172572 Report a problem | ||
| 2/6/2026 | Listed for sale | $300,000+27.3%$199/sqft |
Source: NTREIS #21172572 Report a problem | ||
| 6/5/2020 | Sold | -- |
Source: Agent Provided Report a problem | ||
| 5/6/2020 | Pending sale | $235,740$156/sqft |
Source: Orchard Brokerage #14323266 Report a problem | ||
| 4/17/2020 | Listed for sale | $235,740+88.6%$156/sqft |
Source: Orchard Brokerage #14323266 Report a problem | ||
| 8/24/2012 | Sold | -- |
Source: Agent Provided Report a problem | ||
| 7/31/2012 | Pending sale | $124,990$83/sqft |
Source: North Point Realty #11752753 Report a problem | ||
| 7/7/2012 | Listed for sale | $124,990$83/sqft |
Source: North Point Realty #11752753 Report a problem | ||
| 6/10/2012 | Pending sale | $124,990$83/sqft |
Source: North Point Realty #11752753 Report a problem | ||
| 4/13/2012 | Listed for sale | $124,990$83/sqft |
Source: North Point Realty #11752753 Report a problem | ||
Public tax history
| Year | Property taxes | Tax assessment |
|---|---|---|
| 2025 | $5,436 -8.4% | $313,935 -1.7% |
| 2024 | $5,938 +10.6% | $319,307 +9.2% |
| 2023 | $5,366 -11.6% | $292,302 +10% |
| 2022 | $6,068 +16.5% | $265,729 +30.5% |
| 2021 | $5,211 +65.5% | $203,549 -0.8% |
| 2020 | $3,150 +1.6% | $205,285 -0.1% |
| 2019 | $3,100 +5.7% | $205,509 +13% |
| 2018 | $2,932 +7.6% | $181,928 +10% |
| 2017 | $2,725 | $165,389 +10% |
| 2016 | $2,725 +6% | $150,354 +10% |
| 2015 | $2,570 | $136,685 +10% |
| 2014 | $2,570 | $124,259 +10% |
| 2013 | $2,570 | $112,963 +10% |
| 2012 | -- | $102,694 -4.5% |
| 2011 | -- | $107,568 -1.9% |
| 2010 | -- | $109,651 -9.4% |
| 2009 | -- | $120,961 -9.4% |
| 2007 | -- | $133,583 -0.9% |
| 2006 | $4,193 | $134,803 |
Find assessor info on the county website
Neighborhood: Savannah
Nearby homes
- $289,6003 bd3 ba2k sqft1705 Cherokee Rose Trl, Aubrey, TX 76227Off Market
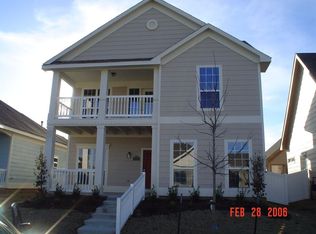
- $279,4003 bd3 ba2.1k sqft1713 Cherokee Rose Trl, Aubrey, TX 76227Off Market
- $265,7003 bd2 ba1.3k sqft1701 Cherokee Rose Trl, Aubrey, TX 76227Off Market

- $256,4003 bd2 ba1.4k sqft1717 Cherokee Rose Trl, Aubrey, TX 76227Off Market

- $312,5003 bd2 ba1.7k sqft1625 Cherokee Rose Trl, Aubrey, TX 76227Off Market
- $256,5003 bd2 ba1.3k sqft1901 Antebellum Ct, Aubrey, TX 76227Off Market
- $269,7003 bd2 ba1.6k sqft1721 Cherokee Rose Trl, Aubrey, TX 76227Off Market
- $253,5003 bd2 ba1.3k sqft1621 Cherokee Rose Trl, Aubrey, TX 76227Off Market
Nearby schools
GreatSchools rating
- 4/10Savannah Elementary SchoolGrades: PK-5Distance: 0.9 mi
- 6/10Pat Hagan Cheek Middle SchoolGrades: 6-8Distance: 0.7 mi
- 4/10Ray E Braswell High SchoolGrades: 9-12Distance: 1.7 mi
Schools provided by the listing agent
- Elementary: Savannah
- Middle: Pat Hagan Cheek
- High: Ray Braswell
- District: Denton ISD
Source: NTREIS. This data may not be complete. We recommend contacting the local school district to confirm school assignments for this home.
Get a cash offer in 3 minutes
Find out how much your home could sell for in as little as 3 minutes with a no-obligation cash offer.
Estimated market value
$291,300
Get a cash offer in 3 minutes
Find out how much your home could sell for in as little as 3 minutes with a no-obligation cash offer.
Estimated market value
$291,300
- Texas
- Denton County
- Aubrey
- 76227
- Savannah
- 1709 Cherokee Rose Trl
